House for sale
Wigan, New Hall Farm
3 bedrooms·1 bathroom
281.724 €
Listed Nov 4, 2026
About this listing
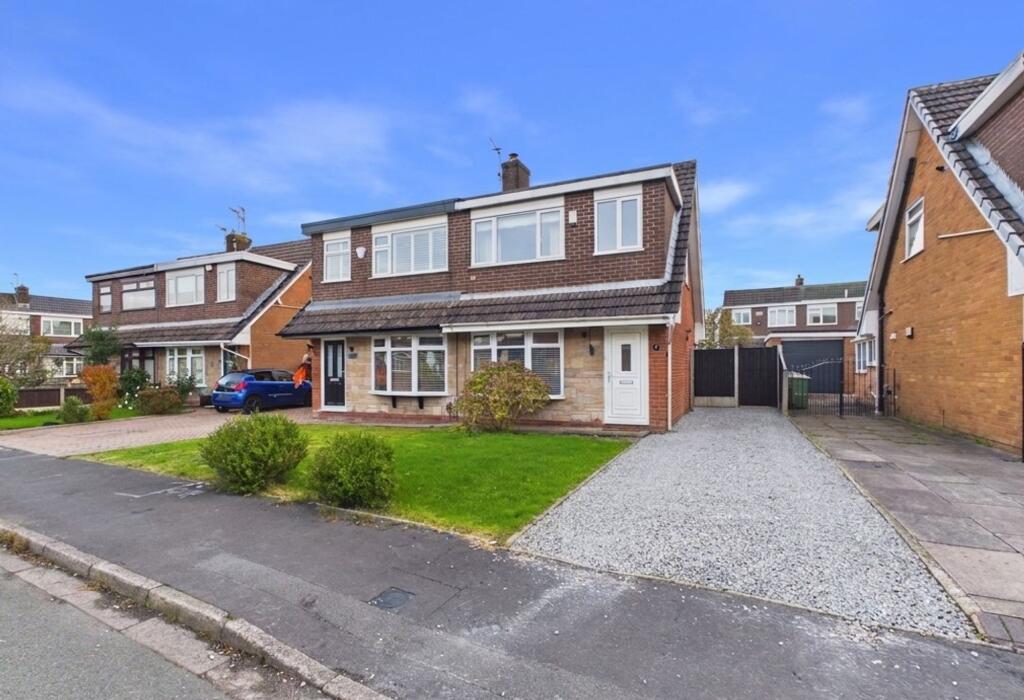
Presenting this stunning and spacious THREE BEDROOM semi-detached house, a perfect family home located in a SOUGHT AFTER AREA of Astley. Upon entering, you are greeted by a HALLWAY with stairs to the upper floor. The generously sized LOUNGE has a beautiful feature fireplace and is ideal for relaxation . The open-plan, modern KITCHEN DINING has integrated oven and hob with overhead extractor and is a functional space for cooking and dining with French doors to the rear garden. Upstairs boasts THREE GOOD SIZED BEDROOMS, providing ample space for the entire family. The modern FAMILY BATHROOM ensures convenience and comfort for daily use.
Externally, this property features well-maintained GARDENS to the front and rear, (the rear being SOUTH FACING) offering the potential for outdoor entertaining. A DRIVEWAY provides convenient off-road parking for multiple vehicles. Additionally, the property benefits from gas central heating and double glazing.
Located in a highly sought after area, with popular schools, transport links and local amenities all within walking distance.
Don't miss the opportunity to make this beautiful property your new family home. Contact us today to arrange a viewing.
EPC Rating: D
Hallway
2.1m x 0.8m
Upvc entrance door opening into welcoming hallway. staircase to the upper floor. Open through to the lounge. Wood laminate flooring. Central heating radiator.
Lounge
4.6m x 3.2m
Spacious, well presented lounge with feature fireplace with gas fire. Bay window to the front aspect. Wood laminate flooring. Large under stairs storage cupboard. Central heating radiator. Open through to the kitchen/ diner.
Kitchen/Dining room
2.6m x 4.4m
Modern kitchen/ diner to the rear with ample space for family dining. The fully fitted kitchen offers a range of wall and base units with complementary work surfaces and tiled splashback. Integrated appliances include, a four ring gas hob and fridge freezer. Stainless steel sink and drainer with chrome mixer tap. Plumbed for a washing machine. Wood laminate flooring. Double glazed window and french doors opening onto the rear garden.
Master Bedroom
Large master bedroom to the front aspect with neutral decor and wood laminate flooring. Central heating radiator. Double glazed window. Space for freestanding or fitted furniture.
Bedroom 2
3.0m x 2.5m
Another double bedroom to the rear aspect. Wood laminate flooring. Central heating radiator. Double glazed window,
Bedroom 3
2.2m x 1.7m
Single bedroom to the front aspect with wood laminate flooring, central heating radiator and double glazed window to the front.
Family Bathroom
Modern family bathroom with white suite comprising of: Low level WC, pedestal wash basin and panelled bath with chrome mixer shower over. Part tiled walls and tiled flooring. Chrome heated towel warmer. Double glazed window to the rear.
Stairs and Landing
1.7m x 3.1m
Staircase to the upper floor. Landing providing access to all upper accommodation. Double glazed window to the rear aspect. Access to loft. Wood laminate flooring.
Rear Garden
Well maintained rear garden, mainly laid to lawn with established planted borders. paved patio area for entertaining. Gated access to the front of the property.
Parking - Driveway
What's included
Parking
TypeSemi-detached house
Bedrooms3
Bathrooms1
Energy ClassD
HeatingGas Central
MunicipalityWigan
Location
Map loading soon
Neighborhood data on demand
Nearby essentials will load when this section comes into view.
Listed on
Mortgage calculator
Estimated monthly payment
1.395 €/mo
Down payment10 % · 28.172 €
28.172 €253.552 € loan
Term
Total repayable418.491 €
Interest rate4.40 %
Representative estimate · Landomo is not a mortgage broker. · Rates updated April 2026