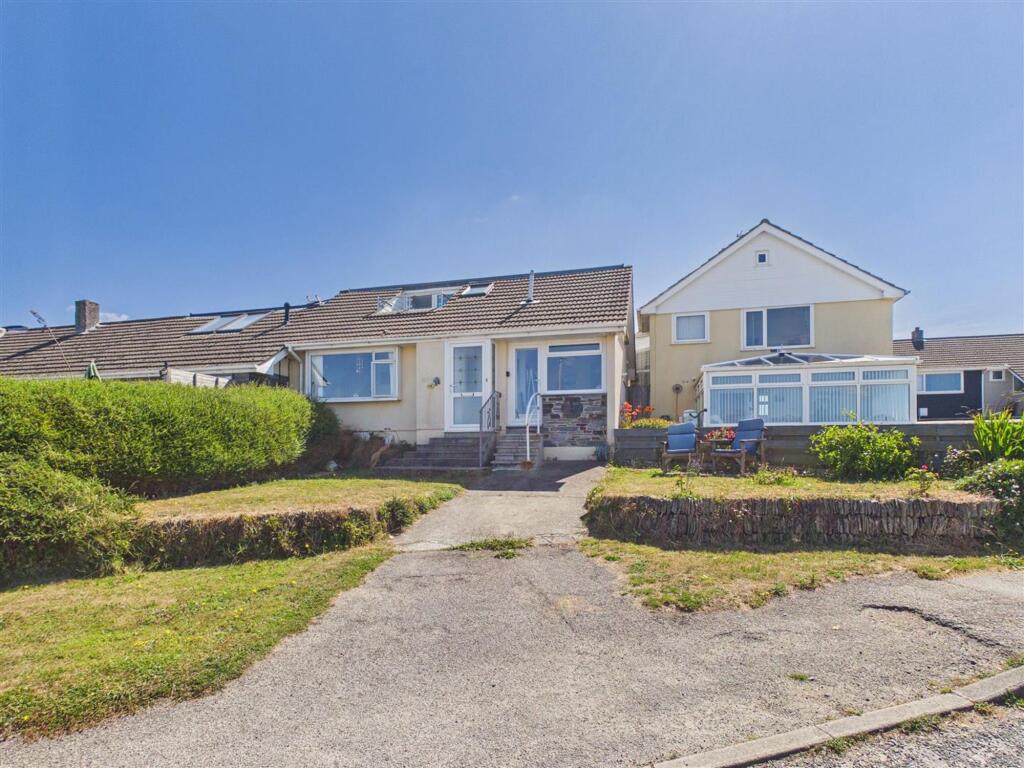
House for sale, 77 m²
Newquay, Cornwall
2 bedrooms·2 bathrooms
353.440 €
4.590 €/m²
Listed Oct 4, 2026
About this listing
Welcome to Number 14 Century Court, quietly positioned in a peaceful setting just a short stroll from the beautiful sands of Porth Beach.
One of Newquay's most desirable coastal neighbourhoods, Porth offers a relaxed atmosphere with the perfect balance of seaside charm and everyday convenience. The sheltered beach is ideal for swimming, paddleboarding, or simply unwinding by the water, while a welcoming beachfront pub, independent cafés, and handy local amenities are all within easy reach. Newquay town centre and the airport are just a short drive away.
Century Court enjoys an elevated position at the top of Lewarne Road, with glimpses towards Porth Island and the Atlantic Ocean. Just moments from the beach, this sought-after development is surrounded by attractive modern bungalows, many of which have been tastefully renovated and upgraded, creating a smart and well-maintained coastal community.
Enjoying breathtaking views towards Porth, this beautifully presented home has been thoughtfully improved by the current owners to create a bright and sociable living environment, complemented by a versatile ancillary room with en-suite facilities.
An entrance porch welcomes you into the light-filled front-facing lounge, where large windows frame the stunning coastal outlook. Stairs rise to the first floor, while a well-appointed ground floor shower room is conveniently located off the lounge, fitted with an electric shower, WC and wash hand basin.
To the rear, the lounge opens seamlessly into an impressive open-plan kitchen/dining room. Reconfigured by the current owners to create a more social layout, this superb space offers clearly defined areas for cooking, dining and entertaining. Two sets of doors lead directly onto the rear garden, allowing natural light to flood the room and creating an excellent connection between the indoor and outdoor spaces.
The kitchen has been updated with an attractive range of blue shaker-style units and provides space for an oven, washing machine and fridge/freezer.
The first floor is dedicated to a generous double bedroom, complete with an en-suite WC and wash hand basin, together with two useful storage cupboards. A balcony provides the perfect place to relax while enjoying the spectacular far-reaching views towards Porth and the coastline.
Adjacent to the main house is a separate ancillary room, accessed via its own external entrance. This versatile space comprises a spacious room with an en-suite shower room, having been refurbished within the last five years. It offers excellent flexibility for a variety of uses, including guest accommodation, a home office or hobby space, subject to a purchaser's own requirements and any necessary consents.
Externally, the rear garden is designed for ease of maintenance, featuring a level lawn, decked seating area and a sheltered, sunny aspect ideal for outdoor entertaining. To the front, there is a further low-maintenance garden together with driveway parking for one vehicle.
Material Information
Prospective purchasers should note that the separate ancillary accommodation has been created by the current owners. We understand that planning permission and Building Regulations approval have not been obtained for this conversion, and the accommodation is therefore marketed as ancillary space only. Buyers should make their own enquiries with the local planning authority and rely upon their solicitor's investigations regarding its existing and future use.
The absence of the relevant consents may be a consideration for some mortgage lenders. Interested parties are advised to discuss their individual circumstances with their proposed lender or mortgage adviser at an early stage to ensure the property meets their lending criteria.
Living Room
3.02m x 3.94m
Kitchen
3.1m x 3.22m
Dining Area
2.48m x 2.54m
Entrance Hallway
0.95m x 0.91m
Shower Room
1.55m x 1.75m
Bedroom
3.04m x 4.96m
WC
1.5m x 2.74m
Balcony
0.8m x 2.19m
Ancillary Accommodation
4.2m x 2.48m
Ancillary Shower Room
1.78m x 1.91m
Parking - Driveway
Dedicated off-street parking at the front of the property.
Disclaimer
In compliance with the Digital Markets, Competition & Consumers Act (DMCC): Mo Move Newquay has not tested fixtures, fittings, or services (including appliances/heating systems). Serviceable condition cannot be verified. Please consult your conveyancing solicitor for professional verification of all systems.
All references to property tenure are based solely on vendor-provided information. Mo Move Newquay has not reviewed any freehold/leasehold information. Please consult your appointed conveyancing solicitor to verify property title and tenure and to confirm leasehold/freehold status, parking arrangements/rights, covenants & easements.
Items shown...
What's included
Balcony
Garden
Parking
TypeSemi-detached house
Living Area77 m²
Bedrooms2
Bathrooms2
HeatingAsk Agent
MunicipalityNewquay
Location
Map loading soon
Neighborhood data on demand
Nearby essentials will load when this section comes into view.
Listed on
Mortgage calculator
Estimated monthly payment
1.750 €/mo
Down payment10 % · 35.344 €
35.344 €318.096 € loan
Term
Total repayable525.022 €
Interest rate4.40 %
Representative estimate · Landomo is not a mortgage broker. · Rates updated April 2026