House for sale, 141 m²
Tonbridge
5 bedrooms·4 bathrooms
553.710 €
3.927 €/m²
Listed Aug 5, 2026
About this listing
Exceptional Five Double Bedroom Family Residence in the Heart of Singleton.
Nestled within one of Singleton’s most sought-after locations, this impressive five double bedroom family home occupies a generous corner plot and offers an exceptional amount of living space that truly must be viewed internally to be fully appreciated. Deceptively spacious from the outside, the property opens up into a substantial home designed for modern family living and multi-generational lifestyles.
Ideally positioned within walking distance of the highly regarded Great Chart Primary School, the property also enjoys excellent convenience, being close to local shops, doctors, dentists and other everyday amenities, while benefiting from a regular bus route nearby.
The heart of the home is the beautifully appointed contemporary kitchen, fitted with a comprehensive range of integrated appliances including a double stainless steel oven, one incorporating a microwave function, integrated fridge, dishwasher and gas hob with extractor over. A stainless steel inset sink is complemented by an instant filtered boiling water tap, making this space as practical as it is stylish.
A separate utility room provides additional convenience, complete with an integrated freezer, stainless steel inset sink with mixer tap and plumbing for a washing machine. A downstairs cloakroom further enhances the practicality of the home.
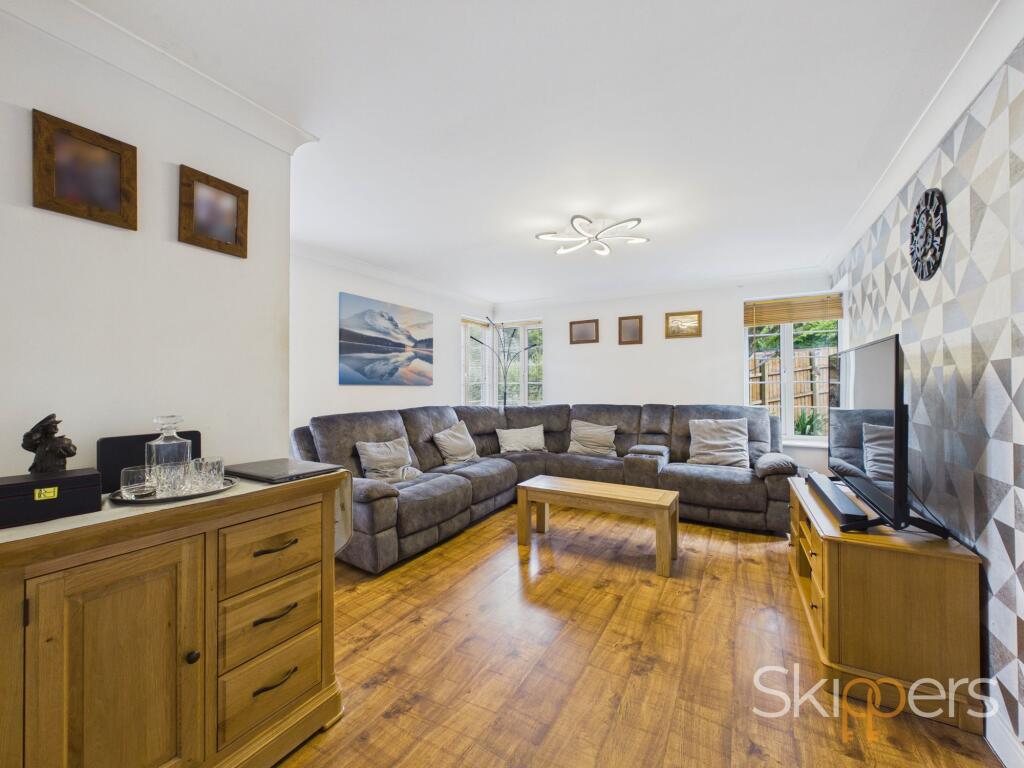
The spacious dual-aspect lounge is flooded with natural light thanks to impressive corner windows spanning three sides of the room, creating a bright and welcoming living space, beautifully finished with wood flooring.
Upstairs, the property boasts five generous double bedrooms, including two with luxurious en-suite shower rooms, offering flexible accommodation ideal for growing families or those seeking multi-generational living.
Externally, the generous corner plot provides a garage, ample outdoor space and two separate patio areas with two garden sections, perfect for entertaining, alfresco dining or simply relaxing in the privacy of your own surroundings.
Combining generous proportions, a prime location and high-quality finishes throughout, this outstanding home offers the perfect blend of luxury, practicality and convenience—an exceptional opportunity for families seeking space without compromise.
Early viewing is highly recommended to fully appreciate all that this remarkable property has to offer.
Entrance hallway
Wood flooring throughout, built-in storage cupboard, stairs leading to the first floor, double doors opening into the lounge, and a radiator.
Living room
Double-aspect corner windows to three sides of the room allow for an abundance of natural light, complemented by wood flooring and two radiators.
Cloakroom
White suite comprising low level w/c and corner wash hand basin
Kitchen/ Diner
Double glazed window to the side. Fitted with an extensive range of matching wall and base units with complementary work surfaces, incorporating a stainless steel inset sink with instant filtered boiling water tap. Integrated appliances include a double stainless steel oven, with one oven featuring a microwave function, fridge and dishwasher and gas hob with extractor over. Wood flooring flows through to the dining area, which provides space for a spacious dining table, with double glazed patio doors opening to the rear.
Utility
Door to the rear. Fitted with matching wall and base units beneath complementary work surfaces, incorporating an inset stainless steel sink with mixer tap. Integrated freezer with space and plumbing for washing machine.
First floor landing
Stairs to second floor, radiator, doors leading to two of the bedroom
Bedroom 1
Large and generously proportioned main bedroom featuring double-aspect corner windows to three sides, allowing an abundance of natural light. Radiator and archway leading to a walk-in closet area with an extensive range of matching built-in wardrobe cupboards.
En-suite
Featuring a double-glazed front-facing window, a white suite comprising a shower cubicle with a plumbed-in shower, hand basin, low-level WC, and radiator.
Bedroom 3
A spacious and generously sized bedroom featuring two double-glazed rear-facing windows and two radiators.
Second floor landing
The landing features an airing cupboard, with doors leading to the family bathroom and three bedrooms.
Bedroom 2
A spacious and light-filled room featuring double-aspect corner windows overlooking three sides.
En-suite
Featuring a double-glazed front-facing window, a suite comprising a shower cubicle, hand basin, low-level WC, and radiator.
Bedroom 4
Double glazed window to rear, radiator.
Bedroom 5
Double glazed window to rear, radiator.
Bathroom
Featuring a double-glazed side-facing window, a suite comprising a walk-in shower, wash hand basin, and low-level WC, complemented by a tiled floor and radiator.
Garden
Occupying an enviable corner plot, the property enjoys beautifully arranged wrap-around gardens that provide two distinct outdoor spaces, offering an excellent balance of practicality, privacy and areas for entertaining.
Both gardens feature a generous patio, creating the perfect setting for summer barbecues, outdoor dining and relaxing with family and friends. This garden also provides direct access to the garage, adding everyday convenience and secure access.
The separate garden area offers additional versatility and privacy, making it ideal as a peaceful retreat or further entertaining space.
Parking - Garage
What's included
Garage
Key Stats
Key Stats
TypeTerraced house
Living Area141 m²
Bedrooms5
Bathrooms4
HeatingGas Central
Location
Map loading soon
Neighborhood data on demand
Nearby essentials will load when this section comes into view.
Listed on
Mortgage calculator
Estimated monthly payment
2.742 €/mo
Down payment10 % · 55.371 €
55.371 €498.339 € loan
Term
Total repayable822.516 €
Interest rate4.40 %
Representative estimate · Landomo is not a mortgage broker. · Rates updated April 2026