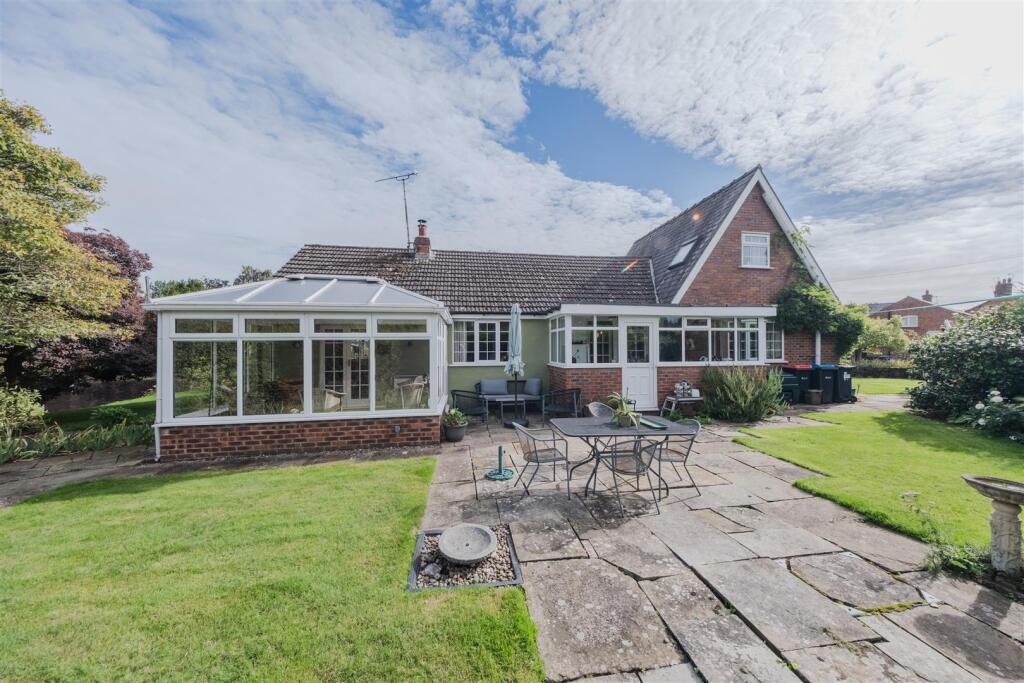
House for sale, 137 m²
Chester, Tiverton and Tilstone Fearnall
3 bedrooms·2 bathrooms
777.698 €
5.677 €/m²
Listed Oct 6, 2026
About this listing
Situated in a sought-after quiet picturesque location and positioned on a corner plot, a well-presented, extended, and charming detached family home with scope for modernisation and flexible accommodation throughout. Private south-west facing landscaped gardens, driveway providing off road parking and Car port.
Location - Tiverton is a quiet and picturesque hamlet situated within 2 miles of Tarporley village and provides its own village green and church.
The award-winning village of Tarporley, is renowned for its Historic High Street which is located approximately 12 miles from Chester and offers a superb range of amenities including fashion boutiques, DIY, florists, hairdressers, chemist, hospital, petrol station, and other general stores. There is also a range of pleasant restaurants and public houses, which complete the thriving village. Additionally, Tarporley has the added benefit of two highly regarded Golf courses. Tarporley has its own two churches and both primary and secondary schools. There is easy access to the surrounding villages, motorway, and railway networks, which give access to the north and south of the UK.
In Further Details The Accommodation Comprises:- - Please note that we have not checked any of the appliances or the central heating system included in the sale (if any). All prospective purchasers should satisfy themselves on this point prior to entering the contract.
Ground Floor -
Entrance Hall -
Lounge - 6.04 x 3.52 (19'9" x 11'6") -
Conservatory - 3.55 x 2.72 (11'7" x 8'11") -
Dining Room - 4.06 x 2.90 (13'3" x 9'6") -
Breakfast Kitchen - 6.04 x 2.73 (19'9" x 8'11") -
Utility Room - 4.52 x 1.28 (14'9" x 4'2") -
Inner Hall -
Bedroom Two - 4.49 x 3.26 (14'8" x 10'8") -
Bedroom Three - 4.50 x 2.82 (14'9" x 9'3") -
Shower Room - 1.83 x 1.78 (6'0" x 5'10") -
First Floor -
Landing -
Bedroom One - 3.73 x 3.25 (12'2" x 10'7") -
Walk-In Wardrobe - 2.16 x 1.83 (7'1" x 6'0") -
Family Bathroom - 2.84 x 2.83 (9'3" x 9'3") -
Outside -
Garden -
Car Port -
Tenure - Freehold. Subject to verification by Vendor's Solicitor.
Services (Not Tested) - We believe that mains water and electricity are connected.
Local Authority - Cheshire West And Chester Council. Council Tax – Band F.
Post Code - CW6 9NB
Possession - Vacant possession upon completion.
Viewing - Viewing strictly by appointment through the Agents.
Aml (Anti-Money Laundering) - As an estate agency we are required by law and enforced by HMRC to undertake anti-money laundering checks on all those selling, buying, or letting a property.
Whilst we retain responsibility for ensuring required checks are carried out correctly, we also use a third-party company (Credit Safe/Credas), who will send a link to you to action once you have agreed to instruct us in your sale, letting or had an offer accepted on a property you wish to buy.
The cost of these checks is £30 plus VAT (£36 including VAT) per person, which covers the cost of obtaining relevant data and any manual checks which might be required. This fee will need to be paid by you in advance of us publishing your property (in the case of a vendor/landlord) or issuing a memorandum of sale (in the case of a buyer) and is non-refundable. The same check and associated cost is also undertaken on all landlords.
What's included
Garden
Parking
TypeDetached house
Living Area137 m²
Bedrooms3
Bathrooms2
HeatingAsk Agent
MunicipalityChester
Location
Map loading soon
Neighborhood data on demand
Nearby essentials will load when this section comes into view.
Listed on
Mortgage calculator
Estimated monthly payment
3.851 €/mo
Down payment10 % · 77.770 €
77.770 €699.928 € loan
Term
Total repayable1.155.242 €
Interest rate4.40 %
Representative estimate · Landomo is not a mortgage broker. · Rates updated April 2026