Land for sale
Park Lane, Littleover, Derby
807.629 €
Listed Oct 6, 2026
About this listing
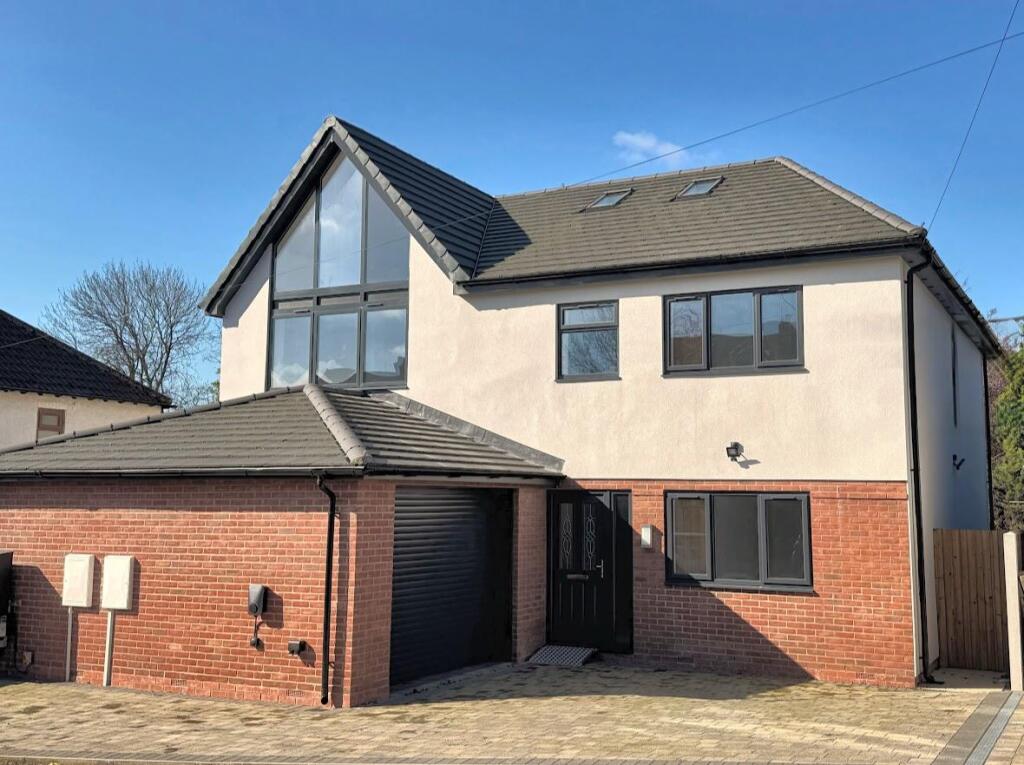
A luxury new build residence of superb design providing substantial accommodation over three floors featuring a magnificent living dining kitchen, six bedrooms, two en-suites and heated by an Air-Source Heat Pump also with an EV Charger.
This highly impressive new build home enjoys a mature and established position within the heart of Littleover village and within catchment for the reputable Littleover Community School.
The sale of this stunning home should be of particular interest to large families looking for quality and spacious accommodation in a superb sought after location.
Entering the property into a large formal hallway with feature glazed balustrade staircase, all ground floor rooms are approached from here including two reception rooms, a guest cloakroom WC, two reception rooms, living dining kitchen and garage.
The first floor has an equally impressive landing feeding off to four double bedrooms, two with en-suites and main family bathroom.
To the second floor are a further two bedrooms, study or games room along with a WC.
Externally there is a block paved driveway leading to an integral garage with an electric roller shutter door. To the rear is a highly private enclosed garden with full width patio leading onto a lawn.
The property enjoys an established position moments away from the vibrant village centre of Littleover with all day to day required amenities and services including a grocery store, popular public houses and café, primary school and doctors surgery. Also within Littleover are a choice of private schooling along with the reputable Community School on nearby Pastures Hill.
Also with close proximity is Derby city centre, Derby Royal Hospital, A38 and A50 road networks connecting to the M1 motorway, East Midlands Airport and Parkway rail station with direct trains to London.
General - Oak Internal Doors
Large Porcelain Tiles
To be Carpeted in Reception Rooms & Bedrooms Oak & Glass Balustrade to Hall, Stairways and Landings UPVC double glazed windows Composite Front Door Two Pairs of Bi-Folding Patio Doors Internal Power Sockets with USB A & C
Kitchen - All AEG cooking Appliances
Electric Oven
Combination Oven and Warming Drawer
Five Burner Gas Hob & Glass Extractor Fan Full Height Fridge & Freezer Washing Machine Dishwasher Granite Work Surfaces & Breakfast Bar
Bathrooms - Contemporary Styled Suites
Tiling to Floor & Walls
Mains Fed Showers
Vanity Units to Sinks
Illuminated Mirrors
Heating - Air Source Heat Pump
Traditional Radiators
Outside - Block Paved Driveway
EV Charger
Front & Rear Power Sockets
Front & Rear Water Taps
External PIR Sensor Lighting
Electric Roller Shutter Garage Door
Accommodation -
Ground Floor -
Hallway - 5.36m x 2.57m (17'7" x 8'5") -
Lounge - 5.41m x 3.00m (17'9" x 9'10") -
Living Room - 4.14m x 3.61m (13'7" x 11'10") -
Cloakroom Wc - 1.55m x 1.47m (5'1" x 4'10") -
Living Dining Kitchen - 10.03m x 5.33m reducing to 3.56m (32'11" x 17'6" -
First Floor -
Landing - 6.60m x 4.55m reducing to 2.51m (21'8" x 14'11" re -
En-Suite Bedroom One - 4.62m x 3.68m (15'2" x 12'1") -
En-Suite One - 2.44m x 1.24m (8' x 4'1") -
En-Suite Bedroom Two - 3.76m x 3.68m (12'4" x 12'1") -
En-Suite Two - 2.34m x 1.32m (7'8" x 4'4") -
Bedroom Three - 4.17m x 3.33m (13'8" x 10'11") -
Bedroom Four - 3.84m x 3.02m (12'7" x 9'11") -
Bathroom - 2.69m x 1.75m (8'10" x 5'9" ) -
Second Floor -
Landing - 2.51m x 2.36m (8'3" x 7'9") -
Bedroom Five - 9.40m x 2.64m (30'10" x 8'8") -
Bedroom Six - 3.73m x 2.84m (12'3" x 9'4") -
Wc - 1.45m x 1.22m (4'9" x 4' ) -
Garage - 5.69m x 3.89m (18'8" x 12'9" ) -
Council Tax Band - TBC
Location
Map loading soon
Neighborhood data on demand
Nearby essentials will load when this section comes into view.
Listed on
Mortgage calculator
Estimated monthly payment
3.999 €/mo
Down payment10 % · 80.763 €
80.763 €726.866 € loan
Term
Total repayable1.199.703 €
Interest rate4.40 %
Representative estimate · Landomo is not a mortgage broker. · Rates updated April 2026