House for sale
Leicester
3 bedrooms·1 bathroom
443.565 €
Listed Nov 7, 2026
About this listing
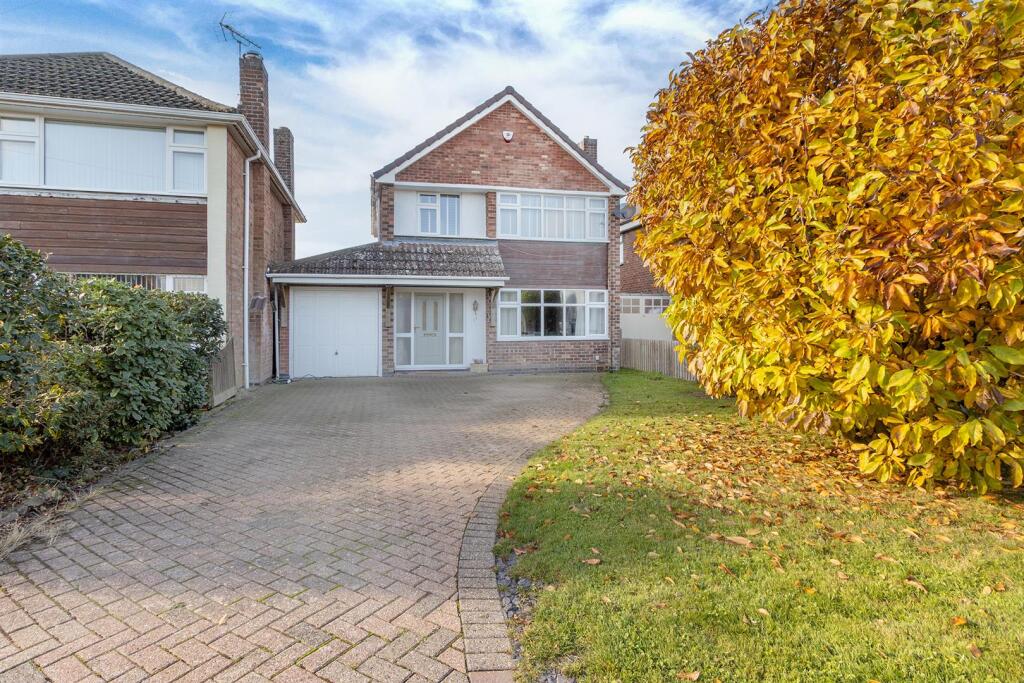
Located in the serene cul-de-sac of Sparkenhoe, Croft, this charming three-bedroom detached house presents an exceptional opportunity for those seeking a harmonious blend of comfort and contemporary living. As you step inside, a spacious hall welcomes you, leading to a delightful living room adorned with a beautiful stone fireplace, which adds warmth and character to the home. The dining room, enhanced by elegant French doors, opens effortlessly into a private garden, creating an inviting space perfect for entertaining guests or enjoying family meals outdoors. The well-appointed breakfast kitchen is equipped with integrated appliances, making it a delightful area for any culinary enthusiast. A convenient utility room further enhances the functionality of this home, providing additional storage space. On the upper floor, you will discover two generously sized double bedrooms, ideal for restful nights, alongside a single bedroom that offers the perfect opportunity for a home office or study. The family bathroom is thoughtfully designed, featuring a shower over the bath for added convenience. The private garden is undoubtedly a highlight of this property, backing onto picturesque fields and predominantly laid to lawn, providing a peaceful retreat for relaxation. Paved patio seating areas offer delightful spots for outdoor gatherings or quiet moments in the sun. Set back from the road, the property boasts a sizable frontage with a single garage, block-paved driveway, ensuring ample parking space for residents and visitors alike. Additionally, the inclusion of an EV charging point caters to the needs of today's eco-conscious homeowners. This delightful home in Sparkenhoe is not merely a property; it is a sanctuary that promises a comfortable lifestyle in a truly picturesque setting.
Hall - Enter into this beautiful home via a Upvc door where you will find the stairs rising to the first floor and a radiator.
Breakfast Kitchen - 5.31m x 2.31m (17'5 x 7'7) - Fitted with a wide range of modern cream shaker style cabinets with complimenting surfaces. Composite bowl and half sink with mixer taps. AEG eye-level double oven, electric hob with extractor canopy. Integral fridge, washing machine and dishwasher. There is a useful storage cupboard/ pantry. Luxury vinyl tiled flooring. Radiator. French doors open into the garden.
Breakfast Kitchen( Photo Two) -
Utility - 3.07m x 2.26m (10'1 x 7'5) - Fitted with a range of base cabinets with complimenting surfaces. Stainless steel sink unit. Space for a tumble dryer and freezer. The new gas central heating boiler is mounted on the wall. a door gives direct asceses to the garage and also to the outside.
Lounge - 4.95m x 3.81m (16'3 x 12'6) - This light and airy lounge has a large window to the front aspect with the focal point being the stone fireplace housing a coal effect electric fire.
Dining Room - 3.18m x 2.72m (10'5 x 8'11) - The perfect space to entertain friends and family, this dining space opens from the lounge and has a set of French doors that open into the garden.
Landing - The loft is accessed via a loft ladder and there is a useful large storage cupboard.
Bedroom One - 4.04m x 3.35m (13'3 x 11'0) - A double bedroom with a window to the front aspect and a radiator. There is ample room for wardrobes and bedroom furniture.
Bedroom Two - 3.68m x 3.05m (12'1 x 10'0) - A double bedroom with a window to the rear aspect with views over the garden and a radiator. There is ample room for wardrobes and bedroom furniture.
Bedroom Three/ Office - 2.72m x 2.36m (8'11 x 7'9) - A single bedroom with a window to the front aspect , storage cupboard and a radiator. This is currently being used as a work from home office.
Bathroom - 2.69m x 1.65m (8'10 x 5'5) - Fitted with a low level WC, hand wash basin set onto a vanity cupboard , bath with dual head shower and screen, chrome heated towel rail, obscured glazed window to the rear aspect, ceramic wall tiles and luxury vinyl tiled flooring.
Garden - The private garden is undoubtedly a highlight of this property, backing onto picturesque fields and predominantly laid to lawn, providing a peaceful retreat for relaxation. Paved patio seating areas offer delightful spots for outdoor gatherings or quiet moments in the sun.
Garden( Photo Two) -
Rear Aspect -
Garage & Parking - 4.29m x 2.26m (14'1 x 7'5) - The property is set back from the road, boasting a sizable frontage with a block-paved driveway that offers ample parking space. Furthermore, the inclusion of an EV charging point adds a modern touch, catering to the needs of today's eco-conscious The single garage has a personal door giving direct access to the utility room , up and over door to the front, power and light is connected.
Note For Prospective Purchasers - Upon acceptance of an offer, all buyers will need to undertake an identification check for which there will be a charge of £50+VAT per person (non-refundable). These checks are completed to meet our obligations under Anti Money Laundering Regulations (AML) and are a legal requirement.
What's included
Garden
Parking
TypeDetached house
Bedrooms3
Bathrooms1
HeatingAsk Agent
Location
Map loading soon
Neighborhood data on demand
Nearby essentials will load when this section comes into view.
Listed on
Mortgage calculator
Estimated monthly payment
2.196 €/mo
Down payment10 % · 44.357 €
44.357 €399.208 € loan
Term
Total repayable658.899 €
Interest rate4.40 %
Representative estimate · Landomo is not a mortgage broker. · Rates updated April 2026