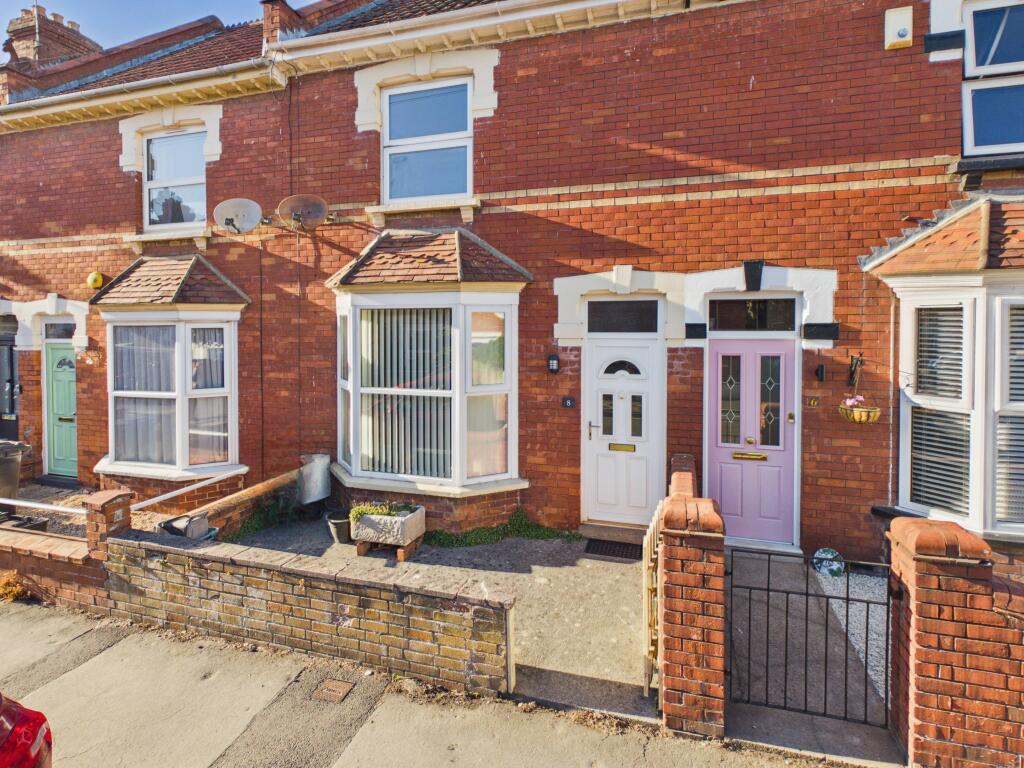
House for sale
Taunton
3 bedrooms·1 bathroom
259.679 €
Listed Sep 24, 2026
About this listing
A well presented and naturally light three bedroom mid terrace home, conveniently situated close to local amenities, schools and with excellent access to the both the Hinkley bus route and M5.
Offered for sale with no onward chain, the property would make an ideal family home or investment purchase and benefits from a particularly useful and larger than average garage to the rear.
The ground floor offers a bright and welcoming lounge with bay window, having open access through to the dining room, creating a good sized and sociable living space. To the rear is the kitchen, with a lobby providing access to the ground floor bathroom.
Upstairs, there are three well proportioned bedrooms, with the landing also providing access to a useful separate WC.
The property is presented in good order throughout and offers practical accommodation across both floors.
Outside, the larger-than-average rear garage provides excellent storage and parking potential, while the property’s convenient location places it within easy reach of local shops, schools and everyday amenities, together with straightforward access to the M5.
The Hinkley point bus route is also within a short level walk.
A tidy, well positioned three bedroom home with excellent garage space and no onward chain.
ACCOMMODATION
ENTRANCE HALL Stairs to first floor and radiator.
LOUNGE 11’10” x 10’11” Double glazed bay window to the front aspect, feature fireplace and radiator. Open access to dining room.
DINING ROOM 12’0” x 11’5” Double doors to the rear garden and radiator.
KITCHEN 12’3” x 7’10” Fitted wall and base units with work surface over having inset sink/drainer. Electric hob with cooker hood over, fitted oven & grill unit, space and plumbing for washing machine, space for fridge/freezer and access to space under the stairs. Double glazed window to the side aspect and wall mounted gas boiler.
REAR HALL
BATHROOM Bath with shower over, wash basin and WC. Radiator, extractor fan and double glazed window to the rear aspect.
FIRST FLOOR
LANDING Access to all bedrooms, WC and loft – which is part boarded and has power and light.
BEDROOM ONE 12’2” x 14’7” Double glazed window to the front aspect and radiator.
BEDROOM TWO 12’0” x 8’11” Double glazed window to the rear aspect and radiator.
BEDROOM THREE 9’8” x 7’10” Double glazed window to the rear aspect and radiator.
OUTSIDE To the front of the property is a low maintenance area with gated access from the pavement/road in front. To the rear is a low maintenance garden laid to hard standing, stone chippings and raised beds. There is access to the larger than average garage which has power and light.
Viewing: By appointment with the vendors’ agents Messrs Charles Dickens, who will be pleased to make the necessary arrangements.
Tenure: Freehold
Services: Mains electricity, gas, water & drainage.
Council Tax: Band B
Energy Rating: E (48/84)
Broadband & Mobile: Information available at checker.ofcom.org.co.uk
What's included
Terrace
Garden
Parking
Pool
TypeTerraced house
Bedrooms3
Bathrooms1
Energy ClassE
HeatingAsk Agent
Location
Map loading soon
Neighborhood data on demand
Nearby essentials will load when this section comes into view.
Listed on
Mortgage calculator
Estimated monthly payment
1.286 €/mo
Down payment10 % · 25.968 €
25.968 €233.711 € loan
Term
Total repayable385.744 €
Interest rate4.40 %
Representative estimate · Landomo is not a mortgage broker. · Rates updated April 2026