House for sale, 118 m²
Stockton-on-Tees
3 bedrooms·2 bathrooms
420.691 €
3.565 €/m²
Listed Oct 6, 2026
About this listing
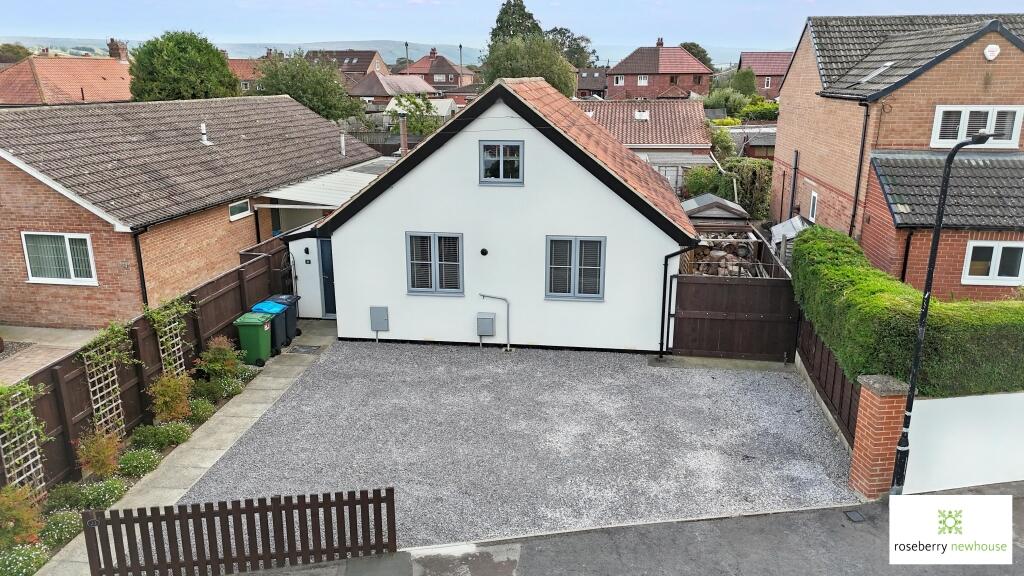
Occupying a convenient position within easy reach of Great Ayton High Street and its excellent range of village amenities, this individual three-bedroom detached dormer bungalow has been thoughtfully improved and extended to create a stylish and surprisingly spacious home.
A rendered exterior and replacement windows give the property a fresh, contemporary appearance, while internally the accommodation has been designed with modern living in mind. The real highlight is the impressive extended living space to the rear, where a vaulted ceiling, roof lights and French doors combine to create a wonderfully light and airy room overlooking the garden.
The accommodation begins with an entrance vestibule opening into a modern kitchen breakfast room, fitted with a range of contemporary units and providing plenty of space for informal dining. An inner hallway leads through to the principal living accommodation.
The extended living room is a particularly inviting space, combining generous proportions with an abundance of natural light. A freestanding log-burning stove set within an inset fireplace creates an attractive focal point, while the vaulted extension provides an excellent additional sitting or dining area. French doors open directly onto the rear terrace and garden, creating a natural connection between inside and out.
Also positioned on the ground floor is a generous double bedroom, offering the flexibility for predominantly single-level living if required, together with a modern bathroom incorporating both a bath and separate shower.
The first floor provides two further double bedrooms, both offering excellent proportions, together with a useful cloakroom.
Externally, the property continues to impress. The generous frontage provides ample off-road parking, with side gates giving access to the enclosed rear garden. Designed to be both attractive and manageable, the garden features a lawn, paved terraces and established borders stocked with a variety of flowers and shrubs – providing an appealing setting for outdoor dining and relaxation.
A substantial detached garage/workshop sits within the rear garden and is accessed via a roller door with an additional courtesy entrance. Offering excellent versatility, the building provides useful garaging and workshop space while also lending itself perfectly to use as a home gym or hobby area.
Extending to approximately 1,372 sq ft, Linden Avenue offers an appealing combination of contemporary presentation, flexible three-bedroom accommodation and excellent outside space, all within easy reach of the heart of Great Ayton.
Freehold
The vendors have opted to provide a legal pack for the sale of their property which includes a set of searches. The legal pack provides upfront the essential documentation that tends to cause or create delays in the transactional process. The legal pack includes: Evidence of title, Standard searches (regulated local authority, water & drainage & environmental), Protocol forms and answers to standard conveyancing enquiries. The legal pack is available to view in the branch prior to agreeing to purchase the property. The vendor requests that the buyer purchases the searches provided in the pack which will be billed at £360 (inc. VAT) upon completion.
What's included
Terrace
Garden
Parking
TypeBungalow
Living Area118 m²
Bedrooms3
Bathrooms2
HeatingAsk Agent
Location
Map loading soon
Neighborhood data on demand
Nearby essentials will load when this section comes into view.
Listed on
Mortgage calculator
Estimated monthly payment
2.083 €/mo
Down payment10 % · 42.069 €
42.069 €378.622 € loan
Term
Total repayable624.921 €
Interest rate4.40 %
Representative estimate · Landomo is not a mortgage broker. · Rates updated April 2026