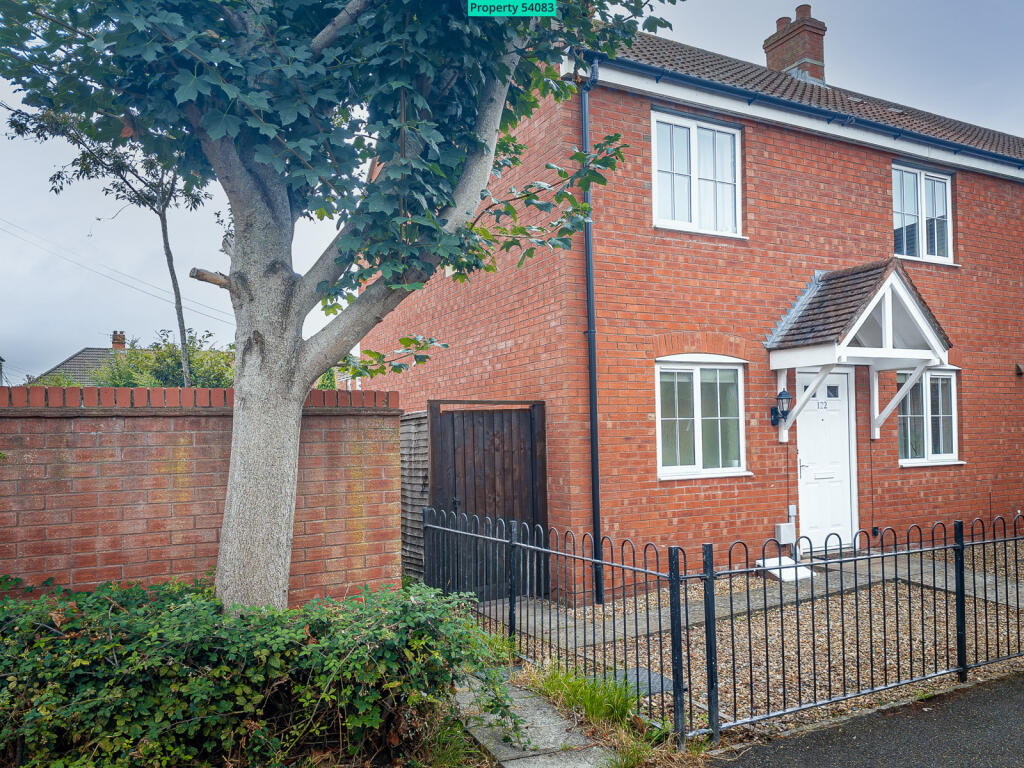
House for sale, 75 m²
Taunton
3 bedrooms·3 bathrooms
312.205 €
4.162 €/m²
Listed Sep 22, 2026
About this listing
Property number 54083. Enquire through Rightmove's messaging system and we'll respond within 5 minutes, 24/7.
A well-proportioned recently renovated, three-bedroom end-of-terrace house situated in a popular location just off Bridgwater’s Northern Distributor Road.
The property comprises an entrance hall, ground-floor toilet, lounge with patio doors opening onto the rear garden, separate dining room (can be use as 4th bedroom) and a modern fitted kitchen with integrated oven, induction hob and plumbing for a washing machine and dishwasher.
To the first floor are three bedrooms, including a master bedroom with en-suite shower room, together with a family bathroom fitted with a shower over the bath.
Outside, the property benefits from a fully enclosed rear garden, laid mainly to lawn with a patio area. There is also a single garage and two parking spaces.
Additional features include gas central heating, UPVC double glazing and an Energy Performance Rating of C (75). The property is offered for sale with no onward chain.
Key features:
Three-bedroom end-of-terrace house
Master bedroom with en-suite shower room
Lounge, separate dining room and modern kitchen
Ground-floor toilet and family bathroom
Fully enclosed rear garden with patio
Single garage and two parking spaces
Gas central heating and UPVC double glazing
Popular Northern Distributor Road location
No onward chain
EPC rating C (75)
Room measurements:
Entrance Hall
Downstairs Toilet: 7'1 x 3'0 (2.16m x 0.91m)
Lounge: 13'9 x 10'6 (4.19m x 3.20m)
Kitchen: 10'1 x 9'0 (3.07m x 2.74m)
Bedroom 1: 12'8 x 10'7 (3.86m x 3.22m), plus storage recess
En-suite Shower Room: 5'2 x 5'0 (1.57m x 1.52m)
Bedroom 2: 11'1 x 8'1 (3.38m x 2.46m)
Bedroom 3: 9'7 x 6'4 (2.92m x 1.93m)
Dining Room/Bedroom 4: 10'3 x 8'2 (3.12m x 2.49m)
Family Bathroom: 6'1 x 5'8 (1.85m x 1.73m)
Early viewing is highly recommended.
What's included
Garden
Parking
TypeTerraced house
Living Area75 m²
Bedrooms3
Bathrooms3
Energy ClassC
HeatingAsk Agent
Location
Map loading soon
Neighborhood data on demand
Nearby essentials will load when this section comes into view.
Listed on
Mortgage calculator
Estimated monthly payment
1.546 €/mo
Down payment10 % · 31.221 €
31.221 €280.984 € loan
Term
Total repayable463.768 €
Interest rate4.40 %
Representative estimate · Landomo is not a mortgage broker. · Rates updated April 2026