House for sale
Gretton
3 bedrooms·2 bathrooms
597.671 €
Listed Oct 16, 2026
About this listing
“Hidden Haven”
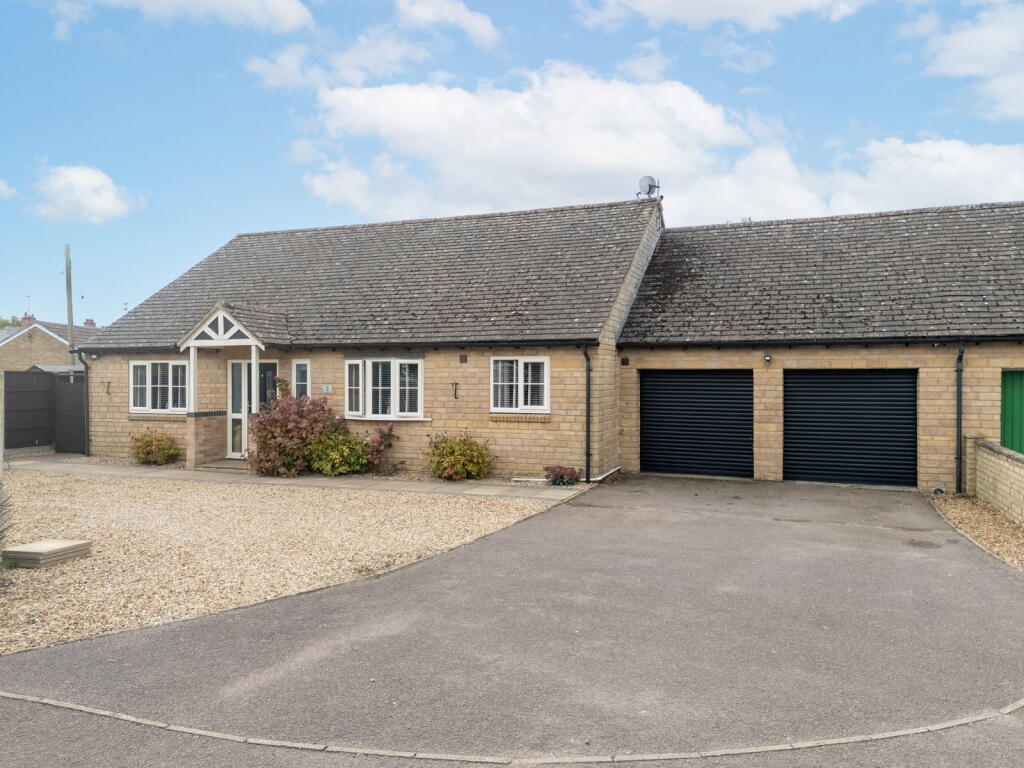
Situated within a small cul-de-sac, this beautifully presented detached bungalow enjoys a generous plot, deceptively spacious accommodation and stunning established gardens which provide a wonderful sense of peace and privacy. The accommodation comprises living room with a wood-burning stove, dining room, a superbly refitted kitchen/breakfast room which is beautifully appointed with a range of integrated AEG appliances, and a garden room. There are three double bedrooms, the principal bedroom is fitted wardrobes and an en-suite shower room, complemented by a stylishly family bathroom. Outside, the generous frontage provides off-road parking for several vehicles, together with a driveway leading to the double garage. The beautifully landscaped rear garden is undoubtedly a standout feature, enjoying a good degree of privacy and an attractive stone wall backdrop, creating a peaceful setting that is increasingly difficult to find.
Description:
Rarely available, this linked detached bungalow is nicely positioned within a small enclave located off Kirby Road.
The interior is well presented and offers a well designed and generous sized living space.
The accommodation starts with a welcoming reception hall which is airy and features a solid oak floor. Doors lead to all the bedrooms, bathroom and the living room which features a wood burning stove and overlooks the attractive rear garden.
From the living room glass and oak framed bi-fold doors open into the dining room which continues with the solid oak floor from the reception hall.
Beautifully styled, the kitchen is fitted with a range of Shaker style wall and base level units with granite work surfaces and upstands incorporating a sink with drainer and mixer tap. There is a range of built-in AEG appliances including an induction hob, extractor hood, double, eye line oven and dishwasher. There is an attractive ceramic tiled floor which extends through to the garden room. There is a contemporary styled wall mounted radiator. From the kitchen, there is access to the utility area which has been created from part of the double garage with stud partitioning walls. There is plumbing and space for a washing machine and some base and wall fitted units.
There are three double sized bedrooms, the master benefitting from fitted sliding door wardrobes and an en-suite shower room, while bedroom two benefits from two double built-in wardrobes.
The bathroom is stylish and practical including a side panelled bath with shower and screen. There is a WC and wash hand basin set within a stylish vanity with ceramic tiled wall surrounds and floor.
The property benefits from a gas fired central heating system and solar panels to help with reducing the utility costs.
Outside:
The frontage offers a tarmac driveway which provides parking for four cars and access to the double garage (part of which has been partitioned to create a utility area). There is also an extensive gravelled area to the front which offers further parking. The rear garden is beautifully landscaped and maintained, mainly laid to lawn with established planted borders. There is a paved patio area and a timber summer house in addition to a timber log store. The garden offers a good degree of privacy and faces south/west.
Room Measurements:
Living Room 5m x 4.5m (16'5" x 14'9") max
Dining Room 5.51m x 2.82m (18'1" x 9'3")
Kitchen 5.51m x 3.38m (18'1" x 11'1") max
Bedroom One 4.8m x 3.76m (15'9" x 12'4")
Bedroom Two 3.76m x 2.95m (12'4" x 9'8")
Bedroom Three 3.76m x 2.95m (12'4" x 9'8")
Bathroom 2.64m x 2.59m (8'8" x 8'6")
En-Suite 2.95m x 0.91m (9'8" x 3'0")
Utility area 3.51m x 1.85m (11'6" x 6'1")
Garden Room 3.13m x 2.71m (10'3" x 8'9")
What's included
Garage
TypeDetached house
Bedrooms3
Bathrooms2
HeatingGas, Double Glazing, Central, Gas Central
MunicipalityGretton
Location
Map loading soon
Neighborhood data on demand
Nearby essentials will load when this section comes into view.
Listed on
Mortgage calculator
Estimated monthly payment
2.959 €/mo
Down payment10 % · 59.767 €
59.767 €537.904 € loan
Term
Total repayable887.819 €
Interest rate4.40 %
Representative estimate · Landomo is not a mortgage broker. · Rates updated April 2026