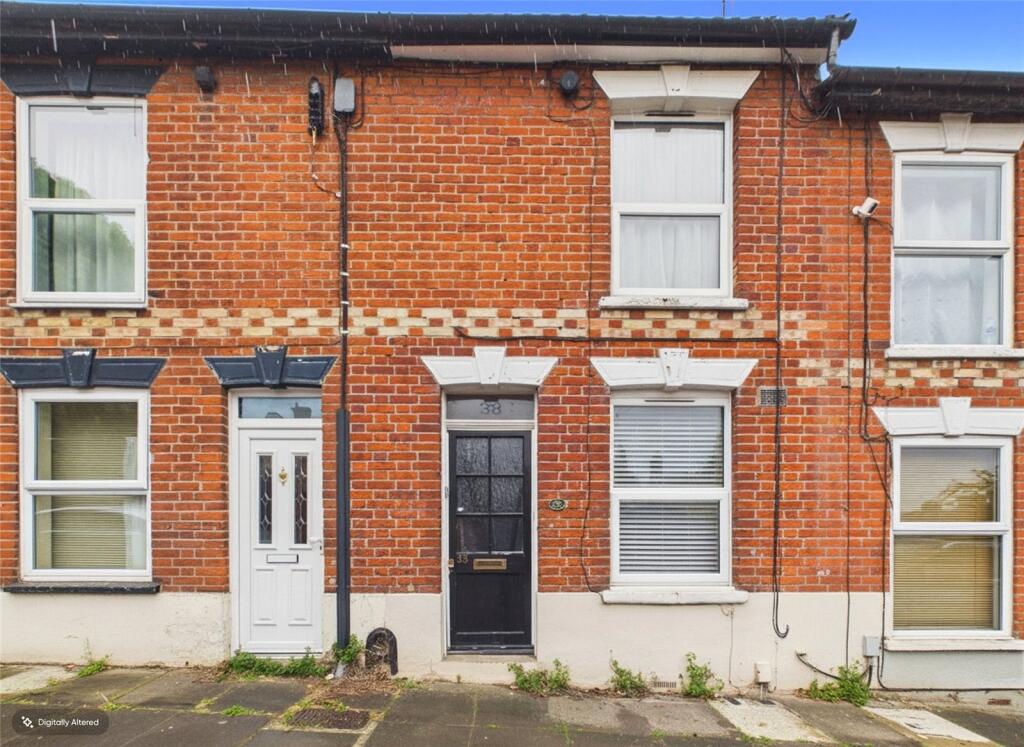
House for sale, 56 m²
Ipswich, The Dales
2 bedrooms·1 bathroom
173.180 €
3.092 €/m²
Listed Oct 15, 2026
About this listing
PENNINGTON are pleased to offer this two bedroom terrace house situated to the West side of the town centre. The property offers lounge/diner, fitted kitchen with built in gas hob, electric oven and extractor fan. Upstairs off the landing are two double bedrooms, main bedroom has two built in cupboards, and bathroom with shower attachment over bath. The property benefits from gas central heating, and lawned garden to the rear with patio area and garden shed. EPC Rating D.Council tax band B.
Ground Floor Accommodation.
Living / Dining Room — 11'1" × 21'6" (3.38 × 6.57 m)
Spacious dual-purpose reception room extending the full depth of the property, providing ample space for both lounge and dining furniture arrangements. Front and rear aspects allow for excellent natural light throughout. Features include fitted carpet, radiators, multiple power points,Meter cupboard, ceiling lighting Door to Upstairs & Kitchen.
Kitchen — 6'9" × 8'10" (2.08 × 2.71 m)
Fitted kitchen comprising a range of wall and base mounted units with complementary work surfaces and inset sink with drainer. Integrated oven, hob and extractor together with space for additional appliances. Rear-facing window and door providing access to the garden. Features include tiled flooring, tiled splashbacks, power points and ceiling lighting.
First Floor Accommodation
Landing — 2'6" × 10'11" (0.78 × 3.34 m)
Providing access to all first-floor accommodation with ceiling lighting and loft access (Not inspected)
Bedroom 1 — 10'0" × 10'8" (3.06 × 3.25 m)
Well-proportioned double bedroom positioned to the front aspect with fitted carpet, radiator, multiple power points, ceiling lighting and space for freestanding bedroom furniture. Two built cupboards.
Bedroom 2 — 8'2" × 10'5" (2.51 × 3.19 m)
Good-sized second bedroom overlooking the rear aspect and suitable for use as a guest room, children's bedroom or home office. Features include fitted carpet, radiator, power points and ceiling lighting.
Bathroom — 6'10" × 8'11" (2.09 × 2.74 m)
Generous family bathroom fitted with a white suite comprising panelled bath with shower attachment and screen, low-level WC and pedestal wash hand basin. Additional features include heated towel radiator, obscure glazed window, wall tiling and ceiling lighting.
Rear Garden
Enclosed low-maintenance rear garden comprising a paved patio seating area with fenced boundaries and lawned garden area.
Total Area
598 sq ft (55.6 m²)
Tenure: Freehold
EPC Band: D
Council Tax Band: B
What's included
Garden
TypeTerraced house
Living Area56 m²
Bedrooms2
Bathrooms1
Energy ClassD
HeatingAsk Agent
Location
Map loading soon
Neighborhood data on demand
Nearby essentials will load when this section comes into view.
Listed on
Mortgage calculator
Estimated monthly payment
858 €/mo
Down payment10 % · 17.318 €
17.318 €155.862 € loan
Term
Total repayable257.253 €
Interest rate4.40 %
Representative estimate · Landomo is not a mortgage broker. · Rates updated April 2026