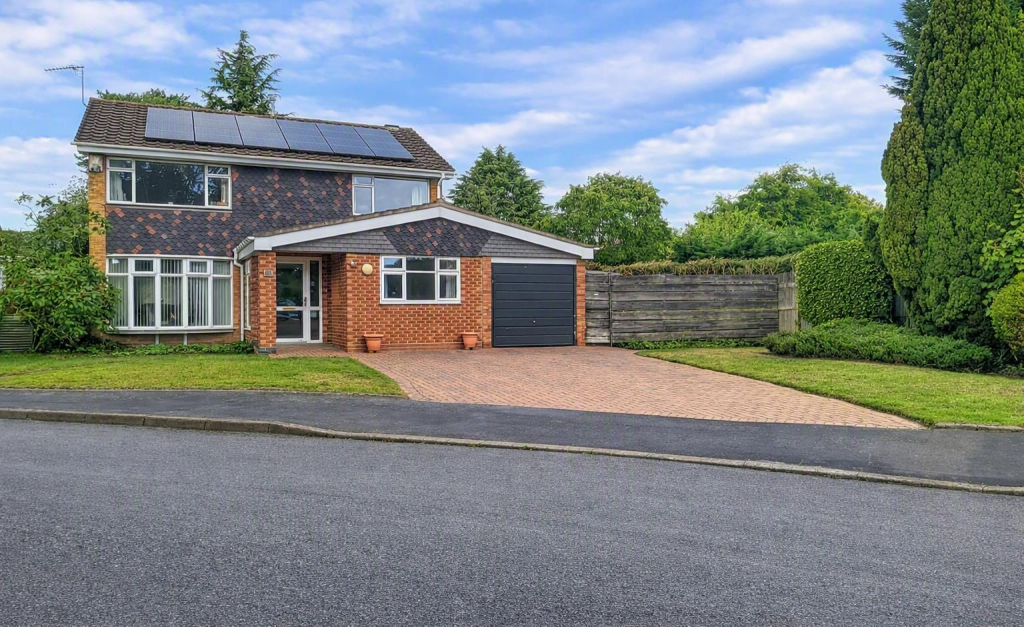
House for sale, 164 m²
Warwick, Abbey Fields, Kenilworth
4 bedrooms·2 bathrooms
732.082 €
4.464 €/m²
Listed Sep 10, 2026
About this listing
A four bedroom detached property occupying a particularly attractive and generously proportioned plot, ideally situated close to Kenilworth’s historic Old High Street, Kenilworth Castle and the popular Abbey Fields. Offered for sale with no onward chain, the property provides an excellent opportunity for buyers seeking a substantial family home with scope for modernisation and improvement.
The ground floor comprises a recessed porch, entrance porch and hallway, wet room, spacious open plan lounge/dining room, kitchen with adjoining utility area and a separate study. To the first floor are four bedrooms and a family bathroom.
A notable feature of the property is its excellent position and impressive plot, with an extensive frontage providing considerable outside space and further potential, subject to any necessary consents. The property benefits from double glazing, warm air central heating and has the benefit of a double width driveway and single garage.
The property offers considerable scope to create a superb family home in one of Kenilworth’s most sought-after and convenient locations. Viewing is highly recommended.
Driveway - There is a double width block paved driveway leading to the integral single garage and to the front entrance door.
Porch - With entrance door, engineered wood flooring and further door into the entrance hallway.
Entrance Hallway - Stairs to the first floor landing with cupboard above and beneath and doors off to:
Study - 3.53m x 2.85m (11'6" x 9'4") - Windows to the fore, twin oil filled radiators, engineered wood flooring and a door into the wet room.
Wet Room - 2.18m x 1.66m (7'1" x 5'5") - With a close coupled wc, wall hung wash hand basin and a shower. Tiling to full height
Lounge/Dining Room - 7.04m x 3.71m (23'1" x 12'2") - Having twin patio doors onto the rear patio and garden and a bow window to the fore. Brick fireplace with a four bar gas fire with mahogany mantel.
Breakfast Kitchen - 2.53m x 4.90m (8'3" x 16'0") - Fitted with Formica fronted units with matching counters. Double drainer sink unit set beneath the window to the rear. Tiling to splashbacks and an eye level double oven and halogen hob. The breakfast area has patio doors onto the rear garden and a pantry.
Utility - 1.55m x 2.53m (5'1" x 8'3") - Twin base unit with sink above. Plumbing for automatic washing machine, cupboard and door into the garden.
Landing - Access to loft void and doors off to:
Bedroom One - 3.80m x 3.92m (12'5" x 12'10") - Window to the fore and built in wardrobes.
Bedroom Two - 3.80m x 3.15m (12'5" x 10'4") - Window to the fore and a built in cupboard.
Bedroom Three - 2.22m x 3.11m (7'3" x 10'2") - Window to the rear and sliding wardrobe’s.
Bedroom Four - 2.22m x 2.74m (7'3" x 8'11") - Window to the rear.
Bathroom - Fitted with a coloured suite that comprises a panelled bath, pedestal wash hand basin and a close coupled wc. Tiling to splashbacks, frosted window and a medicine cabinet.
Rear Garden - Access can be gained via the side gate with a hardstanding area beyond with two timber sheds. The block pathway becomes a patio on the rear of the house with formal lawns beyond. Mature tree and shrub border which is enclosed by fencing.
Garage - 5.44m x 2.53m (17'10" x 8'3") - Having an up and over door and power and lighting.
Tenure - The property is freehold
What's included
Garden
Garage
Parking
Key Stats
Key Stats
TypeDetached house
Living Area164 m²
Bedrooms4
Bathrooms2
Energy ClassD
HeatingGas Central
MunicipalityWarwick
Location
Map loading soon
Neighborhood data on demand
Nearby essentials will load when this section comes into view.
Listed on
Mortgage calculator
Estimated monthly payment
3.625 €/mo
Down payment10 % · 73.208 €
73.208 €658.874 € loan
Term
Total repayable1.087.482 €
Interest rate4.40 %
Representative estimate · Landomo is not a mortgage broker. · Rates updated April 2026