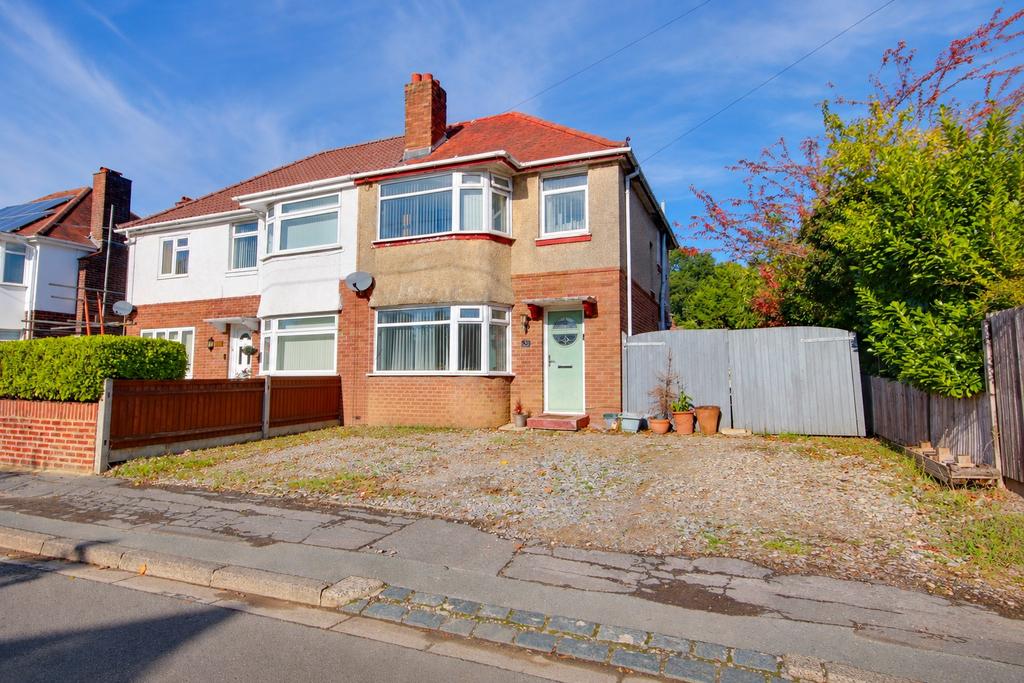
House for sale
Southampton, Bitterne
3 bedrooms·1 bathroom
359.028 €
Listed Oct 22, 2026
About this listing
GUIDE PRICE £300,000 - £325,0000! Welcome to Chichester Road! This three-bedroom semi-detached house is positioned in the heart of Bitterne Village and will make a fantastic family home! You are welcomed by a bright entrance hall with doors leading to the primary rooms. The lounge is positioned at the front with a large half bay window and chimney breast - ready for an open fire! The dining room is separate and positioned next to the kitchen - these rooms are ready to make your own and could be a brilliant social space opening onto the rear garden. Upstairs, there is a modern three-piece bathroom finished with sleek grey tiling. Two of the bedrooms are generous double rooms and the third is a single room. Outside, there is a driveway providing off-road parking comfortably for three cars. The rear garden is fence enclosed with double gates to the side - this allows space for further parking. The garden is low maintenance and offers a number of seating areas. Viewing is highly recommended to appreciate everything this home has to offer. Approach : Driveway providing off road parking for multiple vehicles. Entrance Hall : Smooth ceiling, stairs rising to first floor with storage under, radiator, doors to: Lounge 13' 5" (4.09m) x 10' 9" (3.28m) max reducing to 9'8" (2.95m):: Smooth ceiling with inset spotlights, UPVC double glazed half bay window to front, two radiators, chimney breast with open chimney. Dining Room 11' 9" (3.58m) x 8' 9" (2.67m) max reducing to 8'9" (2.67m):: Smooth ceiling with picture rail, UPVC double glazed French doors and windows to rear, radiator, chimney breast with open chimney. Kitchen 8' 3" (2.51m) x 6' 3" (1.91m):: Smooth ceiling with spotlights inset, UPVC double glazed window to front, base and wall units with work surface over, stainless steel bowl and a half sink with drainer inset, built-in oven, five-ring gas hob, space for fridge/freezer and washing machine, wall-mounted combi-boiler. Landing : Smooth ceiling, hatch providing access to loft space, UPVC double glazed window to side, doors to: Master Bedroom 13' 5" (4.09m) x 10' 9" (3.28m) max reducing to 9'8" (2.95m):: Smooth ceiling, UPVC double glazed half bay window to front, radiator. Bedroom Two 11' 10" (3.61m) x 9' 9" (2.97m) max reducing to 8'9" (2.67m):: Smooth ceiling, UPVC double glazed window to rear overlooking garden, radiator. Bedroom Three 6' 10" (2.08m) x 5' 4" (1.63m):: Smooth ceiling, UPVC double glazed window to front, radiator. Bathroom : Smooth ceiling with inset spotlights, UPVC double glazed obscured window to rear, WC, wash hand basin and 'P'-shaped bath with mains fed shower over, heated ladder towel rail, fully tiled walls. Garden : Fence enclosed rear garden with double gates to side providing vehicular access, patio leading to artificial lawn and decked seating area, large shed, outside tap. Services Mains gas, water, electricity, and drainage are connected. For mobile and broadband connectivity, please refer to . Please note that none of the services or appliances have been tested by Field Palmer. Council Tax Band Band C Sellers Position Buying Onwards Offer Check Procedure If you are considering making an offer for this property and require a mortgage, our clients will require confirmation of your status. We have therefore adopted an Offer Check Procedure which involves our Financial Advisor verifying your position.
What's included
Parking
TypeSemi-detached house
Bedrooms3
Bathrooms1
HeatingAsk Agent
Location
Map loading soon
Neighborhood data on demand
Nearby essentials will load when this section comes into view.
Mortgage calculator
Estimated monthly payment
1.778 €/mo
Down payment10 % · 35.903 €
35.903 €323.125 € loan
Term
Total repayable533.323 €
Interest rate4.40 %
Representative estimate · Landomo is not a mortgage broker. · Rates updated April 2026