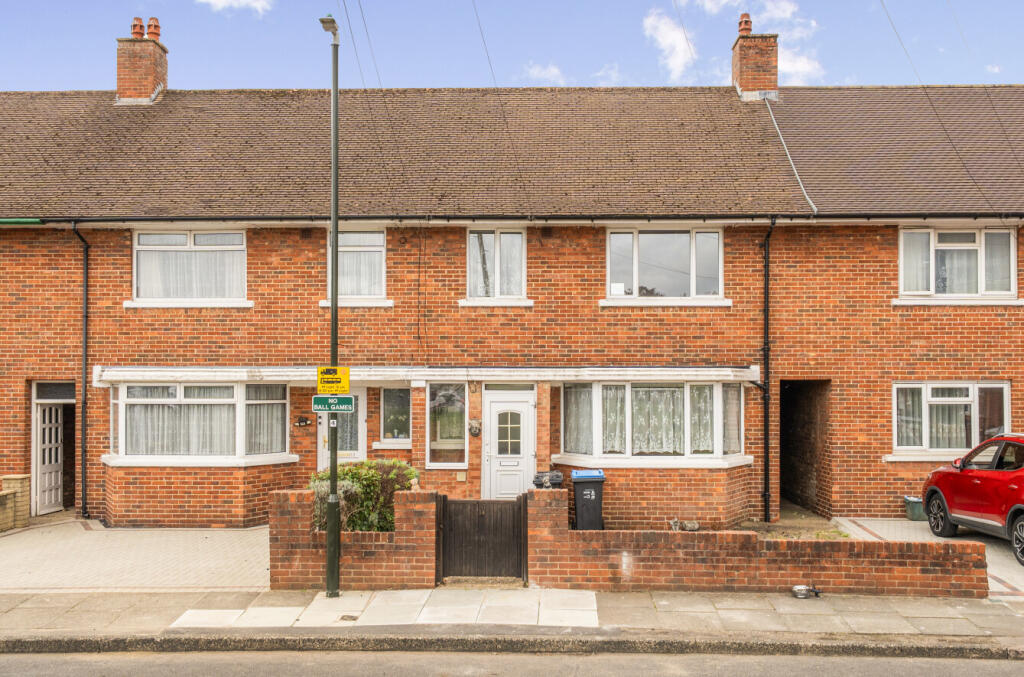
House for sale, 92 m²
Croydon
3 bedrooms·2 bathrooms
560.386 €
6.091 €/m²
Listed Oct 6, 2026
About this listing
Spacious Three-Bedroom Family Home | Two Reception Rooms | Large Rear Garden | Outbuilding | Downstairs WC | First-Floor Shower Room | Approx. 988 Sq Ft | Convenient for Mitcham Eastfields | No Onward Chain
Situated in the established residential setting of Marlowe Square, this well-proportioned three-bedroom home offers generous living accommodation, a substantial rear garden and excellent potential for a growing family.
The ground floor provides a practical and versatile layout, beginning with a welcoming entrance hall and leading to two separate reception rooms. The front reception room benefits from a bay window, while the second reception provides an ideal additional living or dining space. A separate kitchen is positioned to the rear, with access out towards the garden.
One of the property's standout features is the generous rear garden, providing plenty of space for outdoor entertaining, children's play or keen gardeners. To the rear of the garden is a useful outbuilding, accompanied by additional storage areas, offering valuable space for storage, hobbies or other uses subject to requirements.
The ground floor also benefits from a WC, while upstairs the accommodation comprises three bedrooms, including two particularly well-sized double bedrooms, together with a shower room and separate WC.
The property offers approximately 988 sq ft (91.7 sq m) of internal accommodation, with a further approximately 56 sq ft (5.2 sq m) of outbuildings, giving a total footprint shown on the supplied floorplan of approximately 1,044 sq ft (96.9 sq m).
Marlowe Square is conveniently positioned for local amenities, schools and transport connections. Mitcham Eastfields is approximately 0.7 miles from the postcode, with Mitcham Junction also around 0.7 miles away, providing further rail connections.
Families are also well served by nearby schooling, with The Sherwood School approximately 0.2 miles away, Harris Primary Academy Merton around 0.4–0.5 miles away and Harris Academy Merton approximately 0.5 miles away.
The area also benefits from access to open green space, including Mitcham Common.
Offering three bedrooms, two reception rooms, a large garden and excellent scope to create a long-term family home, this is a property that should appeal to buyers looking for space and convenience in a well-connected Mitcham location.
Early viewing is highly recommended.
Key features
Three-bedroom family home
Two separate reception rooms
Approx. 988 sq ft / 91.7 sq m internal accommodation
Generous rear garden
Useful rear outbuilding and storage
Separate kitchen
Ground-floor WC
First-floor shower room and separate WC
Two particularly spacious double bedrooms
Convenient for Mitcham Eastfields and Mitcham Junction
Good selection of nearby schools
Ideal family purchase
IMPORTANT NOTE TO POTENTIAL PURCHASERS & TENANTS:
We endeavour to make our particulars accurate and reliable, however, they do not constitute or form part of an offer or any contract and none is to be relied upon as statements of representation or fact. The services, systems and appliances listed in this specification have not been tested by us and no guarantee as to their operating ability or efficiency is given. All photographs and measurements have been taken as a guide only and are not precise. Floor plans where included are not to scale and accuracy is not guaranteed. If you require clarification or further information on any points, please contact us, especially if you are travelling some distance to view. POTENTIAL PURCHASERS: Fixtures and fittings other than those mentioned are to be agreed with the seller. POTENTIAL TENANTS: All properties are available for a minimum of six months, with the exception of short term accommodation. A security deposit of at least one month’s rent is required. Rent is to be paid one month in advance. It is the tenant’s responsibility to insure any personal possessions.
BUYERS INFORMATION
To conform with government Money Laundering Regulations 2019, we are required to confirm the identity of all prospective buyers. We use the services of our appointed compliance provider, Simplify, who will contact you directly at an agreed time to do this. They will need the full name, date of birth and current address of all buyers. There is a charge of £99 including VAT for this (for the transaction not per person), payable direct to Simplify.
REFERRAL FEES
We may refer you to recommended providers of ancillary services such as Conveyancing, Financial Services, Insurance and Surveying. We may receive a commission payment fee or other benefit (known as a referral fee) for recommending their services. You are not under any obligation to use the services of the recommended provider. The ancillary service provider may be an associated company of Goodfellows.
GMI260505/2
What's included
Garden
TypeTerraced house
Living Area92 m²
Bedrooms3
Bathrooms2
HeatingAsk Agent
Location
Map loading soon
Neighborhood data on demand
Nearby essentials will load when this section comes into view.
Listed on
Mortgage calculator
Estimated monthly payment
2.775 €/mo
Down payment10 % · 56.039 €
56.039 €504.347 € loan
Term
Total repayable832.432 €
Interest rate4.40 %
Representative estimate · Landomo is not a mortgage broker. · Rates updated April 2026