House for sale
Llandudno
4 bedrooms·1 bathroom
292.859 €
Listed Oct 9, 2026
About this listing
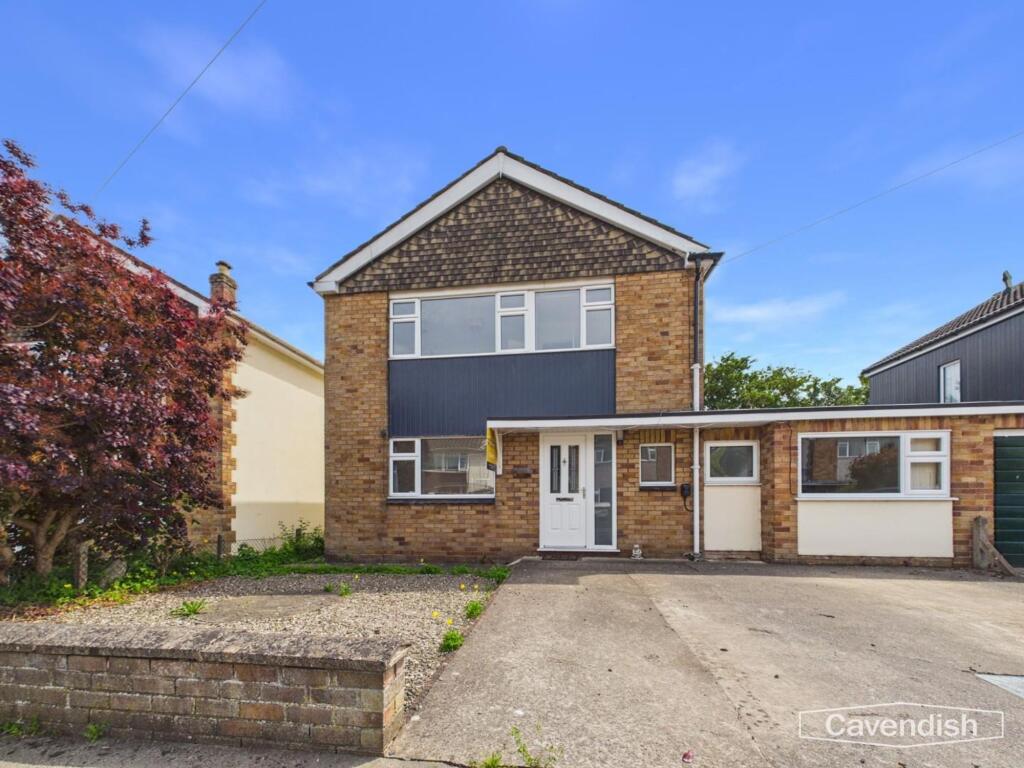
AN EXTENDED AND REFURBISHED THREE/FOUR BEDROOM LINKED DETACHED HOUSE OFFERING SPACIOUS AND VERSATILE ACCOMMODATION IN A VERY CONVENIENT POSITION CLOSE TO PRIMARY SCHOOLS AND THE TOWN CENTRE. It affords a canopy entrance, central hall, a spacious through lounge, dining room, cloakroom/wc, second lounge/occasional bedroom four, extended and fitted contemporary kitchen/breakfast room, First floor landing, three bedrooms and modern bathroom. Gas central heating and double glazing. Wide driveway for two cars, Private and enclosed south facing garden to the rear. NO CHAIN
EPC Rating: C
LOCATION
The mediaeval town of Ruthin provides a wide range of shopping facilities catering for most daily requirements, primary and secondary schools. Mold is some 11.5 miles distant and Chester some 24 miles, with good road communications providing access for those wishing to commute to the motorway network.
FRONT ENTRANCE
Canopy entrance with a modern composite and woodgrain effect double glazed door with full depth panel to the side and decorative central pane leading to hall.
RECEPTION HALL
Dimensions: 3.71m x 2.74m (12'2" x 9'). Staircase rising off with useful cloaks area to one side with double glazed window, woodgrain effect floor covering, coved ceiling, panelled radiator.
THROUGH LOUNGE
Dimensions: 6.63m x 3.66m (21'9" x 12'). A spacious room with double glazed window to front and double glazed sliding patio door opening to the south facing rear garden, TV point, wall light points, panelled radiator, contemporary and modern column radiator.
DINING ROOM
Dimensions: 3.84m x 2.74m (12'7" x 9'). Double glazed window with southerly aspect over the rear garden, coved ceiling, matching woodgrain effect floor covering, panelled radiator. Enclosed understairs cupboard.
CLOAKROOM
Modern suite comprising wash basin and WC, attractive stone effect tiled floor and walls to a dado, double glazed window, large chrome towel radiator.
DAY LOUNGE
Dimensions: 5.05m x 2.49m (16'7" x 8'2").
KITCHEN/BREAKFAST ROOM
Dimensions: 5.03m x 3.58m (16'6" x 11'9"). Fitted with an extensive range of base and wall mounted cupboards and drawers to a contemporary style with a white high gloss finish to door and drawer fronts and contrasting stone effect working surface to include an inset one and half bowl sink with mixer tap and drainer, inset stainless steel five ring gas hob with glass upstand, glass and stainless steel extractor hood above, large integrated oven, integrated washing machine, dishwasher, larder units and space for fridge/freezer, double glazed window with pleasing aspect over the rear garden, woodgrain effect composite and double glazed door leading to the side. Panelled radiator.
FIRST FLOOR LANDING
Double glazed window to gable, access to roof void.
BEDROOM ONE
Dimensions: 3.66m x 3.28m (12' x 10'9"). Double glazed window to front, painted boarded ceiling with coving, panelled radiator.
BEDROOM TWO
Dimensions: 3.66m x 3.25m (12' x 10'8"). Double glazed window to rear with southerly aspect, fitted louvre door cupboard housing a modern gas fired combination boiler providing heating and hot water, panelled radiator.
BEDROOM THREE
Dimensions: 2.74m x 2.03m (9' x 6'8"). Double glazed window to front, coved ceiling.
BATHROOM
Dimensions: 2.54m x 1.93m (8'4" x 6'4"). White suite comprising P shaped bath with glazed screen and Mira shower over, wall mounted wash basin and WC, fully tiled walls with decorative mosaic effect dado, extractor fan, stone effect floor covering, louvre door airing cupboard with shelving, high level double glazed window, large chrome towel radiator.
OUTSIDE
The front has a wide tarmacadam driveway providing space for parking two cars with gravelled area adjoining designed for low maintenance. The rear garden enjoys a predominately southerly aspect with screen fencing to three sides and a large flagged patio together with gravelled area, shaped lawn, timber panelled summerhouse and garden store.
DIRECTIONS
From the Agent's Ruthin Office proceed down Clwyd Street and on reaching the junction with Mwrog Street bear right and immediately left onto Denbigh Road. Continue over the pelican crossing and turn immediately left onto Tyn y Parc whereupon the property will be found after a short distance on the left hand side.
TENURE
Believed to be Freehold.
COUNCIL TAX
Denbighshire County Council - Tax Band E
AML
AML - ANTI MONEY LAUNDERING REGULATIONS Intending purchasers will be asked to produce identification documentation before we can confirm the sale in writing. We would ask for your co-operation in order that there will be no delay in agreeing the sale.
VIEWING
By appointment through the Agent's Ruthin office . FLOOR PLANS - included for identification purposes only, not to scale. HE/PMW
What's included
Terrace
Garden
Parking
Bedrooms4
Bathrooms1
Energy ClassC
HeatingAsk Agent
Location
Map loading soon
Neighborhood data on demand
Nearby essentials will load when this section comes into view.
Listed on
Mortgage calculator
Estimated monthly payment
1.450 €/mo
Down payment10 % · 29.286 €
29.286 €263.573 € loan
Term
Total repayable435.031 €
Interest rate4.40 %
Representative estimate · Landomo is not a mortgage broker. · Rates updated April 2026