House for sale, 129 m²
Stevenage
4 bedrooms·2 bathrooms
629.167 €
4.877 €/m²
Listed Aug 26, 2026
About this listing
A substantial four-bedroom detached family home, thoughtfully extended and significantly improved by the current owners, offering approximately 1,402 sq ft of well-planned and versatile accommodation.
The ground floor offers an excellent balance of reception and family living space, beginning with a welcoming entrance hall leading into the impressive 19'8" lounge. The room features a box bay sash-style window with plantation shutters and flows through to the dining room.
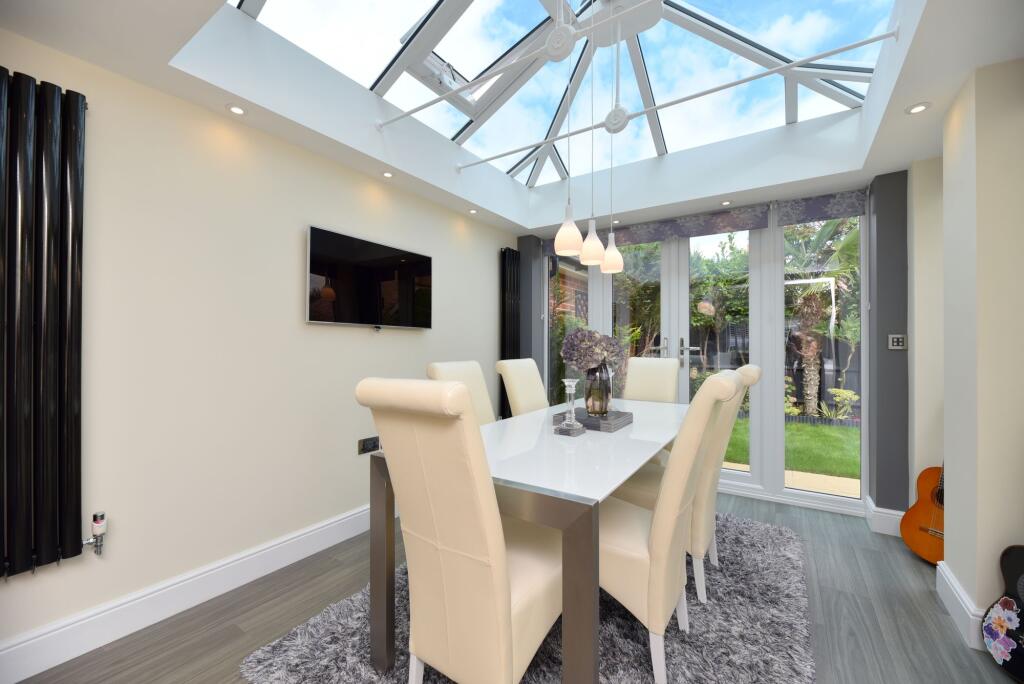
The dining room is a particular feature of the home, with a vaulted glazed roof, additional glazing and French doors opening onto the rear garden. The electric opening roof windows allow the space to be enjoyed throughout the year and provide a bright and sociable area for both everyday family life and entertaining.
The dining room leads through to a superb, refitted kitchen, finished with handleless soft-close cabinetry, Quartz work surfaces and a range of thoughtful storage solutions. The kitchen is equipped with an induction hob, Neff extractor, three eye-level ovens including a microwave combination oven and twin Rangemaster sinks. French doors open directly onto the rear patio, with full height bifold shutters completing the space. A cloakroom completes the ground floor.
Upstairs, there are four well-proportioned bedrooms, with the principal bedroom benefiting from fitted mirrored wardrobes with internal lighting and a modern en-suite shower room. Bedroom two also benefits from fitted mirrored wardrobes and is positioned to the front of the home along with bedroom three, while bedroom four overlooks the rear garden. The family bathroom is fitted with a panelled bath and shower, wash hand basin, WC and heated towel rail. The first floor also benefits from fitted shutters throughout.
Outside, the rear garden has been carefully landscaped and provides an excellent combination of patio and lawn, with established planting, shrubs and a row of trees creating an attractive backdrop. The extensive patio provides an ideal area for outdoor dining and entertaining.
The property also benefits from a landscaped front garden, driveway parking and a garage with roller doors to both the front and rear. The garage has power and lighting and provides convenient access through to the rear garden.
Further features include smart-home technology, with the ability to control elements of the property via iPad or mobile phone.
Overall, this is a particularly well-presented family home that combines generous accommodation with a high-quality contemporary finish. The combination of four bedrooms, excellent reception space, a superb kitchen, vaulted dining room, en-suite, landscaped gardens, garage and driveway makes this a home that offers both practicality and style.
An internal viewing is highly recommended to appreciate the space and quality on offer.
LOCATION AND AMENITIES
The property is located a short walk from Central Square, providing easy access to all the main amenities on the Kings Reach development. There is a convenience store, primary school, community centre and café nearby, along with play parks and open green spaces, making it a great area for families.
Biggleswade town centre is just over a mile away and offers a good range of shops, supermarkets, bars and restaurants. The nearby A1 Retail Park includes larger stores such as Marks & Spencer, Next and Boots.
For commuters, Biggleswade train station provides direct services to London Kings Cross and St Pancras in under 40 minutes, and the A1 offers convenient road links north and south.
FAQ'S
Property Tenure: Freehold
Council Tax Band: E
Property Constructed: 2013
Loft Boarded: No
Garden facing: North
Water Meter: Yes
Boiler Installed: 2013
Boiler serviced: Aug 2026
Primary School Catchment: St Andrews East
Secondary School Catchment: Edward Peake / Stratton
EPC Rating: C
What3Words Location: ///interviewer.beginning.cook
SERVICES
Heating: Gas Central Heating
Electricity: Mains
Water: Mains
Sewage: Mains
Broadband: FTTC (fibre to the cabinet)
TRAVEL
Distance to A1: 1.8 miles
Biggleswade Railway Station: 2.2 miles
Cambridge: 20.9 miles
Bedford: 13.8 miles
Milton Keynes: 29.9 miles
London: 46.3 miles
GENERAL
These particulars are for guidance only and do not form part of any contract. Descriptions, dimensions and references to condition are given in good faith but should not be relied upon as statements of fact. Measurements and floorplans are approximate. Services, systems and appliances have not been tested and no warranty is given. The property is offered subject to contract and availability. Purchasers must provide identification in accordance with Anti-Money Laundering regulations; a fee of £30 (incl. VAT) per purchaser is payable to Landmark Property services for each electronic verification check. We may receive a referral fee for any of our recommended service providers.
Need to sell your property? Please contact us to arrange your free, no obligation Market Appraisal.
For independent whole of market mortgage advice please call the team to book your appointment.
View all our properties at harveyrobinson.co.uk
5.0 Star Google Review Rating
Rated Excellent in Best Estate Agent Guide 2025
British Property Awards 2025 – Gold Winner
Disclaimer
"These particulars are for guidance only and do not form part of any contract. Descriptions, dimensions and references to condition are given in good faith but should not be relied upon as statements of fact. Measurements and floorplans are approximate. Services, systems and appliances have not been tested and no warranty is given. The property is offered subject to contract and availability. Purchasers must provide identification in accordance with Anti-Money Laundering regulations; a fee of £30 (incl. VAT) per purchaser is payable to Landmark Property services for each electronic verification check. We may receive a referral fee for any of our recommended service providers."
What's included
Garden
Parking
TypeDetached house
Living Area129 m²
Bedrooms4
Bathrooms2
Energy ClassC
HeatingGas Central
Location
Map loading soon
Neighborhood data on demand
Nearby essentials will load when this section comes into view.
Listed on
Mortgage calculator
Estimated monthly payment
3.115 €/mo
Down payment10 % · 62.917 €
62.917 €566.250 € loan
Term
Total repayable934.604 €
Interest rate4.40 %
Representative estimate · Landomo is not a mortgage broker. · Rates updated April 2026