House for sale
King's Lynn and West Norfolk, Emneth
4 bedrooms·3 bathrooms
503.090 €
Listed Aug 10, 2026
About this listing
A new 4 bedroom detached house with 2 en-suites, open plan kitchen/dining room, study and living room. With underfloor air source central heating and quality fittings throughout.
Bedroom 2 - 15' 10" x 11' 10" (4.83m x 3.61m) Max.
Bathroom - 6' 8" x 6' 0" (2.03m x 1.83m)
Entrance Hall - 5' 3" x 5' 3" (1.60m x 1.60m)
Cloakroom - 5' 4" x 2' 8" (1.63m x 0.81m)
Study - 9' 1" x 7' 6" (2.77m x 2.29m)
Utility Room - 5' 11" x 7' 5" (1.80m x 2.26m)
Living Room - 15' 10" x 11' 10" (4.83m x 3.61m)
En-Suite - 3' 7" x 7' 1" (1.09m x 2.16m)
Bedroom 4 - 8' 7" x 10' 2" (2.62m x 3.10m)
Garage - 18' 0" x 12' 11" (5.49m x 3.94m)
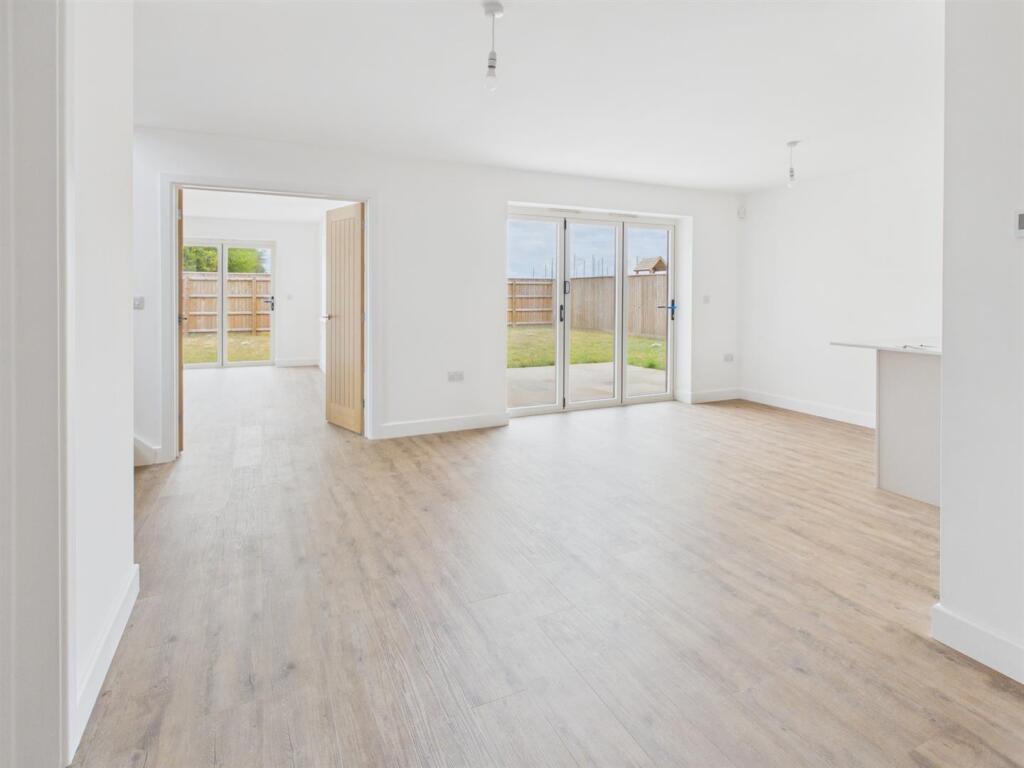
Kitchen/Living/Dining Room - 22' 8" x 18' 0" (6.91m x 5.49m) Max.
Bedroom 1 - 9' 10" x 15' 6" (3.00m x 4.72m)
Walk-In Wardrobe - 3' 7" x 4' 3" (1.09m x 1.30m)
Landing -
En-Suite. - 5' 10" x 6' 0" (1.78m x 1.83m) Max.
Bedroom 3 - 8' 3" x 11' 9" (2.51m x 3.58m)
This NEW traditionally built 4 bedroom detached house is located on a development site in the popular well served village of Emneth by local reputable builders B D UPTON. The property is finished to a HIGH STANDARD including FLOORING THROUGHOUT, underfloor air source central heating, integrated kitchen appliances, electric garage door, alarm system, quality sanitary ware and UPVC double glazed windows. Outside the property benefits from outside lighting and tap, generous gravel driveway, patio and fenced rear garden. Inside the property has a modern contemporary feel with an open plan kitchen/dining room with bi-folding doors out to the garden, living room, study, utility room, 4 bedrooms, two en-suite's and family bathroom. A REALLY GREAT NEW HOME FROM AWARD WINNING BUILDERS.
Agents Note: The internal photos, virtual tour and floor plan are from a similar plot and exact specifications should be clarified prior to purchase.
What's included
Garden
Parking
TypeDetached house
Bedrooms4
Bathrooms3
HeatingAsk Agent
MunicipalityKing's Lynn and West Norfolk
Location
Map loading soon
Neighborhood data on demand
Nearby essentials will load when this section comes into view.
Listed on
Mortgage calculator
Estimated monthly payment
2.491 €/mo
Down payment10 % · 50.309 €
50.309 €452.781 € loan
Term
Total repayable747.322 €
Interest rate4.40 %
Representative estimate · Landomo is not a mortgage broker. · Rates updated April 2026