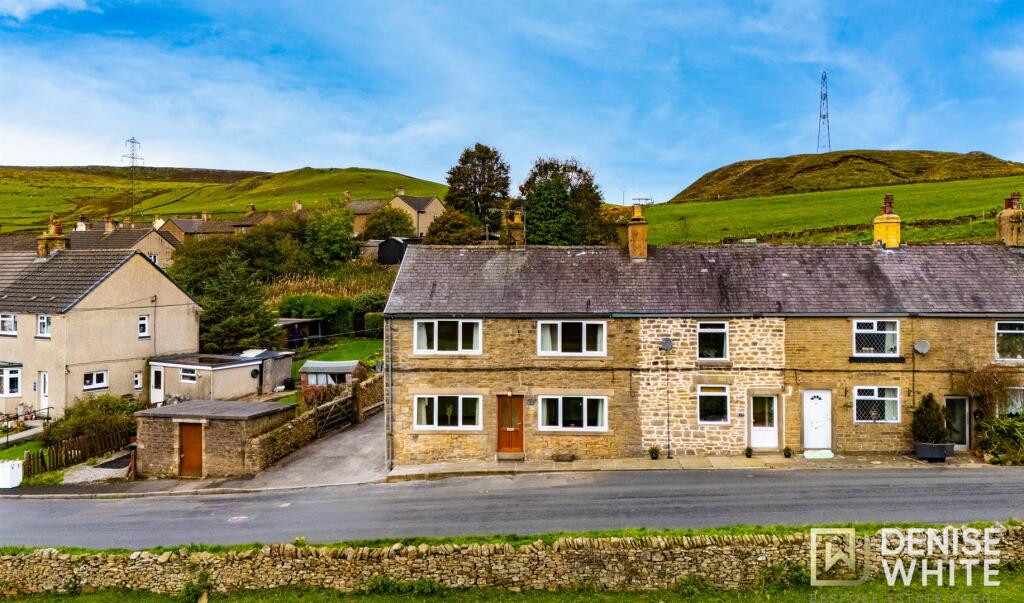
House for sale, 103 m²
High Peak, Martinside, Chapel-en-le-Frith
3 bedrooms·1 bathroom
327.272 €
3.178 €/m²
Listed Oct 19, 2026
About this listing
Guide Price £275,000 - £285,000
“The greatest luxury is waking up to a view that never needs improving.”
This three-bedroom end-of-terrace home offers an exciting opportunity for its next owners to make it their own. Providing deceptively spacious accommodation over two floors, the property features an open-plan dining kitchen and lounge, three good-sized bedrooms and a larger-than-average family bathroom. Externally, there is ample off-road parking and a low-maintenance rear garden, while the elevated position boasts fantastic rooftop views across Dove Holes and the surrounding countryside. Perfect for buyers seeking a peaceful yet convenient location, with stunning countryside views and spacious accommodation.
Denise White Estate Agent Comments - This three-bedroom end-of-terrace home, formerly a barn and converted in 1964, has been lovingly maintained and improved by the current occupiers over many years and now presents an exciting opportunity for its next owners to make it their own. Substantial works including rewiring and replumbing were conducted in 2011 and the property has been maintained since with more recent works including insulating being done.
Offering deceptively spacious accommodation arranged over two floors, the property features an open-plan dining kitchen and lounge to the ground floor, while the first floor provides three well-proportioned bedrooms and a larger-than-average family bathroom.
Externally, the property benefits from ample off-road parking and a low-maintenance rear garden, ideal for those seeking outdoor space without the demands of extensive upkeep. Occupying an elevated position, the home enjoys fantastic rooftop views across Dove Holes and beyond to the surrounding countryside, providing a wonderful outlook and a real sense of space.
Combining character, generous accommodation and far-reaching views, this property offers an appealing opportunity for buyers looking to create their next home.
Location - Meadow Lane is situated in the village of Dove Holes, a welcoming village on the edge of the beautiful Peak District in Derbyshire. Surrounded by attractive countryside and scenic views, the area offers a pleasant blend of village living and access to the great outdoors. With its peaceful surroundings and convenient location, Meadow Lane is ideally placed for enjoying the local community, nearby walking routes and the wider Peak District, while remaining within easy reach of Chapel-en-le-Frith, Buxton and the surrounding towns.
Dove Holes offers a friendly village atmosphere, with access to local amenities and transport links, making it an appealing location for those seeking a quieter lifestyle in the heart of the Derbyshire countryside.
Why We Love This Property! - We love how this property has been lovingly cared for and maintained by the current vendors, offering a home that is ready to move into while also providing the opportunity to make it your own over time. The stunning, far-reaching views across open fields and rolling hills to the front create a wonderful sense of space and tranquillity, while the private, low-maintenance rear garden provides the perfect spot to relax and enjoy the outdoors.
Entrance Hallway - Front uPVC entrance door. Lino flooring in herringbone style. Ceiling light. Doors off leading to: –
Lounge - 6.50m x 3.86m (21'4 x 12'8) - Carpet flooring. Two central heating radiators. uPVC double glazed windows to front, side and rear aspects. Living flame gas stove with tiled hearth, exposed stone backing and stone mantle over. Exposed stone walls with alcove shelving. Two exposed timber beams ceiling light.
Kitchen Diner - 6.45m x 3.43m (21'2 x 11'3) - Fitted with wall and base units with drawers and granite worksurface over incorporating inset Frankee sink with mixer tap over. Granite splashback and up stands. Integrated fridge freezer. Space and plumbing for washing machine. Eye level Neff oven and grill. Four ring Neff gas hob with extractor hood over. uPVC windows to front and rear aspect. uPVC door leading onto the rear garden. Exposed stone wall with gas living flame stove. Wall cupboard housing the electricity fuse box. Radiator. Ceiling spotlights. Carpet flooring. Stairs off leading to first floor.
First Floor Landing - Carpet flooring. Airing cupboard housing the Worcester gas Combi boiler. Ceiling light. Loft access. Doors off leading to: –
Bedroom One - 3.86m x 3.81m (12'8 x 12'6) - Carpet flooring. Central heating radiator. uPVC window to the front aspect with stone sill. Built-in wardrobe. Ceiling light.
Bedroom Two - 3.76m x 2.67m (12'4 x 8'9) - Carpet flooring. Central heating radiator. uPVC window to the rear aspect with stone sill. Ceiling light.
Bedroom Three - 3.51m x 3.15m (11'6 x 10'4) - Carpet flooring. Central heating radiator. uPVC window to the front aspect with stone sill. Ceiling light.
Bathroom - 3.45m x 2.62m (11'4 x 8'7) - Fitted with a quality suite comprising: – panelled bath, walk in shower cubical with sliding doors and mermaid board walls and wall mounted shower over. Concealed cistern WC and two vanity wash hand basins with storage cupboards and drawers below and work surface over. Two obscure glazed uPVC windows to the rear aspect. Heated towel rail. Ceiling spotlights. Extractor fan.
Outside - To the side of the property is a tarmac driveway providing off-road parking for several vehicles leading to the low maintenance tiered rear garden laid with Indian flagstones with may decorative boarders.
Agents Notes - Tenure: Freehold
Services: All Mains Services Connected
Council Tax: High Peak Borough Council- Band B
Please Note - Please note that all areas, measurements and distances given in these particulars are approximate and rounded. The text, photographs and floor plans are for general guidance only. Denise White Estate Agents has not tested any services, appliances or specific fittings — prospective purchasers are advised to inspect the property themselves. All fixtures, fittings and furniture not specifically itemised within these particulars are deemed removable by the vendor.
About Your Agent - "Work hard. Stay humble. Always be kind" - Denise White
Property is personal and so is our approach. Led by Denise White, our experienced team combines honest advice, local knowledge and standout marketing to help people move with confidence. More than property, it’s about people, homes and the next chapter.
Property To Sell? - We can arrange an appointment that is convenient with yourself, we'll view your property and give you an informed FREE market appraisal and arrange the next steps for you.
Property To Rent? - Great marketing. The right tenant. Everything taken care of. Choose from Let Only, Rent Collection or Fully Managed services, tailored to you, your property and how hands-on you want to be.
Need A Mortgage? - Speak to us, we'd be more than happy to point you in the direction of a reputable adviser who works closely with ourselves.
You Will Need A Solicitor! - The right solicitor keeps your move moving. We work with trusted conveyancing professionals and can arrange a quote to help get you sale-ready.
Buyer Id Checks - Once an offer is accepted on a property marketed by Denise White Estate Agents we are required to complete ID verification checks on all buyers and to apply ongoing monitoring until the transaction ends. Whilst this is the responsibility of Denise White Estate Agents we may use the services of Guild365, to verify Clients’ identity. This is not a credit check and therefore will have no effect on your credit history. You agree for us to complete these checks, and the cost of these checks is £30.00 inc. VAT per buyer. This is paid in advance, when an offer is agreed and prior to a sales memorandum being issued. This charge is non-refundable.
What's included
Garden
TypeSemi-detached house
Living Area103 m²
Bedrooms3
Bathrooms1
HeatingGas Central
MunicipalityHigh Peak
Location
Map loading soon
Neighborhood data on demand
Nearby essentials will load when this section comes into view.
Listed on
Mortgage calculator
Estimated monthly payment
1.621 €/mo
Down payment10 % · 32.727 €
32.727 €294.545 € loan
Term
Total repayable486.151 €
Interest rate4.40 %
Representative estimate · Landomo is not a mortgage broker. · Rates updated April 2026