House for sale
Tarrington, Little Tarrington
3 bedrooms·2 bathrooms
552.416 €
Listed Aug 20, 2026
About this listing
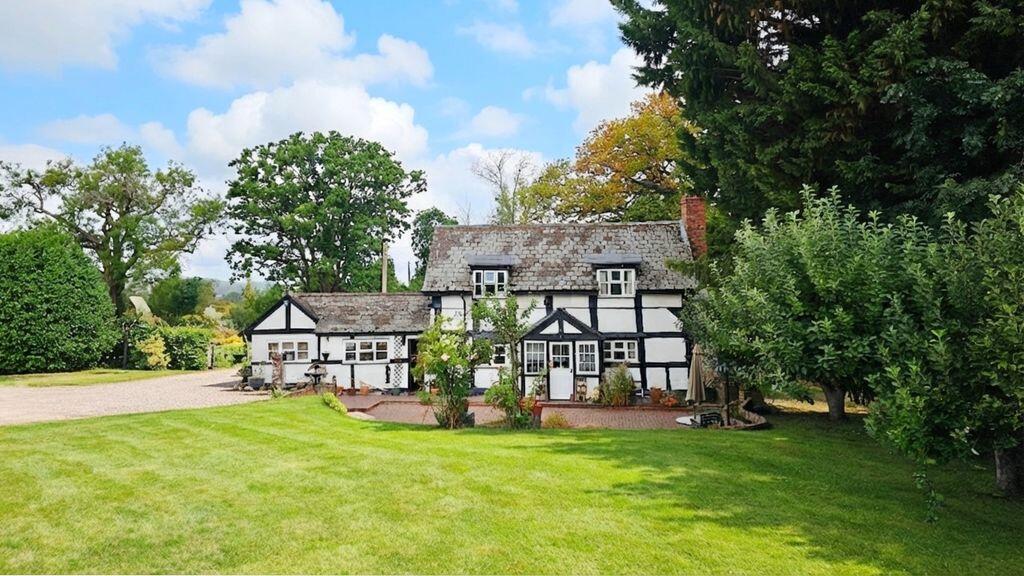
Williams Estate Agents are proud to offer this exceptional three bedroom detached half-timbered black and white detached rural house for sale, set on the edge of the ever-popular Durlow Common between Hereford and Ledbury.
Surrounded by its own non-overlooked grounds, Eastwood Oak almost blends into the surrounding
countryside. The Common is very popular for hiking, picnics and general outdoor activities.
Eastwood will require updating; however, the overall presentation is very good. The
accommodation on offer is:
Ground Floor: All the rooms are generous with the kitchen and dining rooms being central to the
property. The versatile bedroom three/study/playroom sits to the left of the house with dual aspect
windows with the sitting room at the opposite end of the house with a large inglenook fireplace,
character beams and French doors leading to the conservatory. Also on the ground floor, there is a
shower room and a utility/boot room to the rear.
First Floor: There are two double bedrooms and a family bathroom. A large walk in storage room could
easily be adapted to an en-suite (subject to relevant approvals).
Outside: From the main approach to Durlow Common, there is a long private driveway which leads to
the property. There is ample space for several off-road parking spaces, with the rest of the gardens
expanding to surround the house. The house sits behind a very attractive patio.
Ideal as a family home or an impressive holiday rental, this house needs to be viewed to appreciate.
We are informed that this fine property is not listed making future improvements a possibility.
What3Words ///lectures.boards.enclosing
Details
Sitting Room
15'3" x 15'7" (4.65 x 4.76)
Dining Room
10'1" x 13'1" (3.08 x 4.00)
Kitchen
10'2" x 12'11" (3.10 x 3.96)
Shower Room
5'1" x 12'7" (1.57 x 3.86)
Conservatory
11'0" x 10'2" (3.37 x 3.11)
Bedroom One / Study
20'1" x 8'7" (6.13 x 2.62)
Bedroom Two
15'2" x 12'11" (4.64 x 3.94)
Bedroom Three
9'2" x 9'3" (2.81 x 2.82)
Bathroom
5'8" x 9'1" (1.75 x 2.78)
Please Refer To Floorplan
What's included
Garden
Parking
Fireplace
Key Stats
Key Stats
TypeCottage
Bedrooms3
Bathrooms2
HeatingAsk Agent
MunicipalityTarrington
Location
Map loading soon
Neighborhood data on demand
Nearby essentials will load when this section comes into view.
Listed on
Mortgage calculator
Estimated monthly payment
2.735 €/mo
Down payment10 % · 55.242 €
55.242 €497.174 € loan
Term
Total repayable820.593 €
Interest rate4.40 %
Representative estimate · Landomo is not a mortgage broker. · Rates updated April 2026