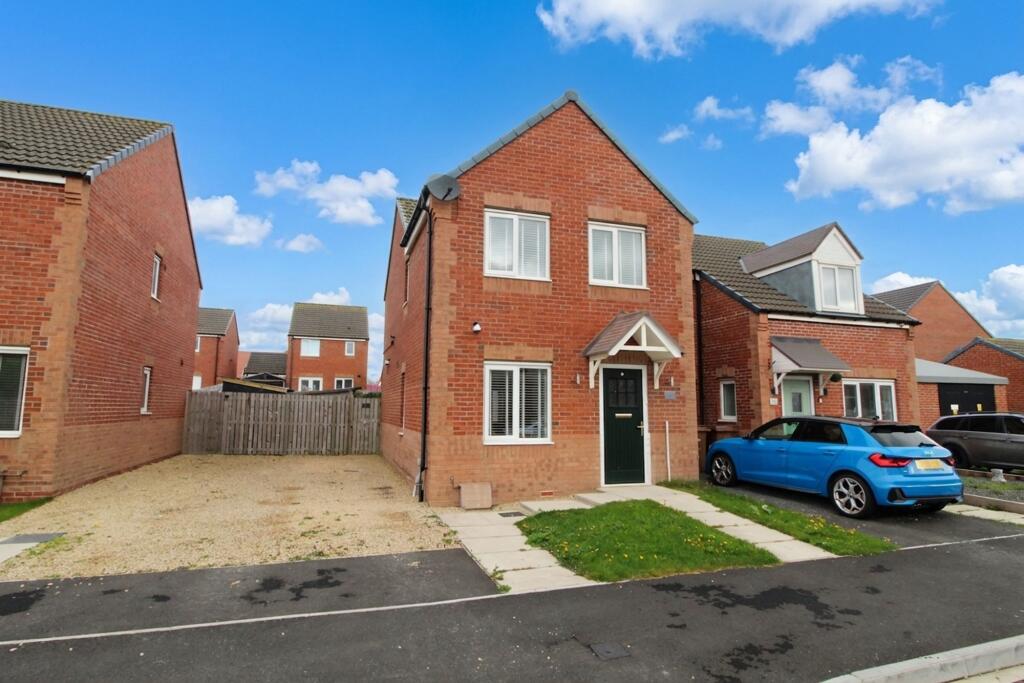
House for sale, 71 m²
Blyth, Malvin's Close, Waterloo
3 bedrooms·1 bathroom
173.093 €
2.438 €/m²
Listed Oct 14, 2026
About this listing
Welcome to this beautifully presented three-bedroom semi-detached house, perfectly positioned in a highly sought-after residential area that is ideal for families and professionals alike. This inviting home boasts a modern and practical layout, beginning with a welcoming entrance hall that leads to a spacious lounge, offering a comfortable space for relaxation and entertaining. The contemporary kitchen is fitted with ample storage and worktop space, making meal preparation a pleasure, while the adjoining dining area provides the perfect spot for family meals or hosting friends. A convenient downstairs w/c adds to the practicality of the ground floor. Upstairs, you will find three well-proportioned bedrooms, each designed to offer restful retreats. The stylish family bathroom is finished to a high standard, ensuring comfort and convenience for all residents. With an EPC rating of B, this property promises energy efficiency and lower running costs. Additional benefits include driveway parking, freehold tenure, and a council tax band B, making this an attractive and affordable choice for discerning buyers. The location is superb, with excellent access to local schools, amenities, and transport links, ensuring every-day needs are met with ease.
EPC Rating: B
Hallway
Composite front door, vertical anthracite radiator and stairs.
Lounge
3.03m x 4.91m
UPVC window to the front, UPVC window to the side and anthracite radiator.
Kitchen
3.3m x 4.08m
Fitted with a range of wall and base units, sink unit with mixer taps, work tops, built in oven, gas hob, UPVC window to the rear, UPVC French doors to the rear, vertical anthracite radiator,
Downstairs w/c
Low level w/c, radiator, vanity sink and extractor.
Landing
Radiator, access to the loft, bathroom and three bedrooms.
Bedroom one
2.54m x 4.1m
Two UPVC windows to the front.
Bedroom two
3.79m x 2.16m
UPVC window to the rear and radiator.
Bedroom three
2.76m x 1.86m
UPVC window to the rear and radiator.
Bathroom
1.83m x 2.16m
Panelled bath with over mains shower, low level w/c, radiator, hand basin and extractor.
Rear Garden
Enclosed rear garden, mainly laid to lawn and a shed.
Parking - Driveway
What's included
Parking
TypeSemi-detached house
Living Area71 m²
Bedrooms3
Bathrooms1
Energy ClassB
HeatingGas Central
MunicipalityBlyth
Location
Map loading soon
Neighborhood data on demand
Nearby essentials will load when this section comes into view.
Listed on
Mortgage calculator
Estimated monthly payment
857 €/mo
Down payment10 % · 17.309 €
17.309 €155.784 € loan
Term
Total repayable257.124 €
Interest rate4.40 %
Representative estimate · Landomo is not a mortgage broker. · Rates updated April 2026