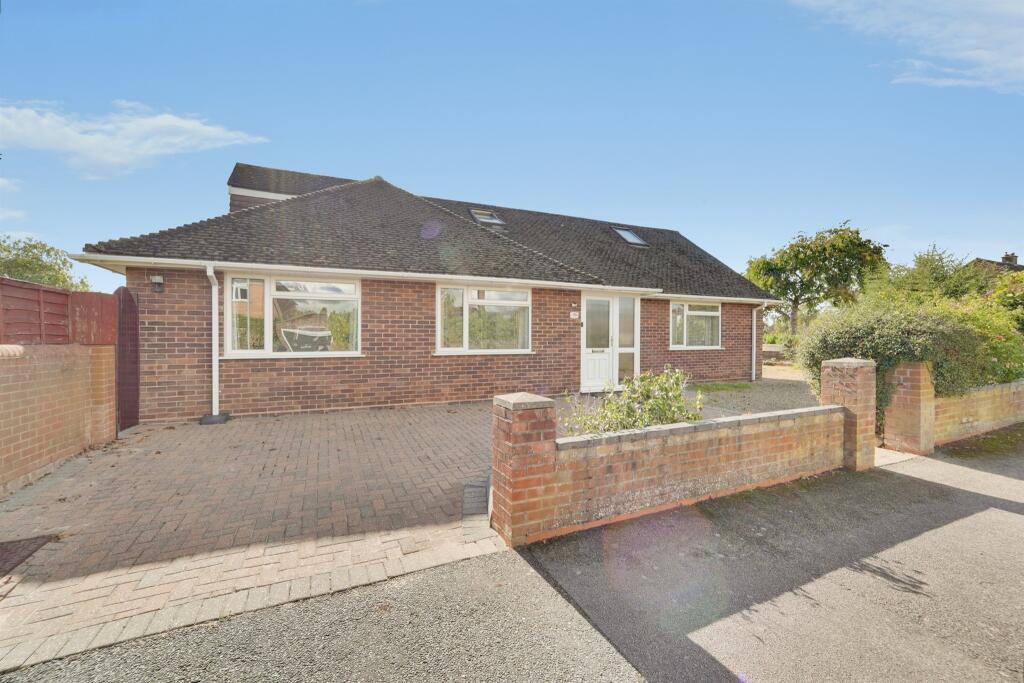
House for sale, 153 m²
Milton Keynes, Bedford
4 bedrooms·3 bathrooms
591.996 €
3.869 €/m²
Listed Oct 6, 2026
About this listing
SUMMARY
William H Brown are pleased to offer for sale this stunning 4/5 detached chalet Property. The property is on a corner plot and offers an opportunity to extend subject to planning. Viewing is highly recommended.
DESCRIPTION
Four/Five Bedroom Detached Chalet Property | Approx. 1,644 sq. ft. | Corner Plot | Extensive Parking | Detached Garage
We are delighted to offer for sale this substantial and extensively extended four/five bedroom detached chalet property, occupying an impressive corner plot on the highly sought-after The Ridgeway in Bedford.
Offering approximately 1,644 sq. ft. of versatile accommodation, the ground floor comprises a spacious dual-aspect living room with feature fireplace, separate dining room with potential for use as a fifth bedroom or home office, and a bright dual-aspect kitchen/breakfast room with contemporary high-gloss units and integrated appliances. There are also two generous bedrooms, one with direct garden access, together with a utility room and modern shower room.
Upstairs are two further well-proportioned bedrooms, one with en-suite facilities, plus a family bathroom.
Externally, the property benefits from a substantial corner plot, with a block-paved and gravel driveway providing parking for numerous vehicles. A further driveway from The Ridgeway leads to the detached single garage.
The enclosed rear garden offers a good degree of privacy, with mature borders, established shrubs, lawn and an attractive L-shaped patio, ideal for outdoor dining and entertaining.
Offering spacious and adaptable accommodation, generous gardens and excellent parking, this is a versatile family home in an established and sought-after Bedford location.
Agents Note
"Please note that an AML fee is chargeable to the buyer once an offer is accepted to cover the cost of carrying out the required identity and anti-money laundering checks. Once these checks have been completed, the fee cannot be refunded, even if the property purchase does not go ahead."
Entrance Porch
Entered via double glazed obscured door to the front aspect, double glazed obscured window to the side aspect and door leading to entrance hall.
Entrance Hall
Entered via double glazed door to the front aspect, stairs rising to first floor landing, two doors leading to storage cupboards, understairs storage cupboard, radiator and doors leading to:
Lounge
Two double glazed windows to the front and side aspect, electric fireplace with surround and radiator.
Dining Room / Bedroom Five
Double glazed window to the front aspect and radiator.
Kitchen
Fitted kitchen comprising wall and base units with worksurfaces over, stainless steel sink and drainer unit with mixer tap over, electric oven with induction hob and cooker hood over, integrated dishwasher, integrated under counter fridge, space for fridge/ freezer, radiator, double glazed window to the front aspect and double glazed window to the side aspect.
Utility Room
Plumbing for washing machine, space for tumble dryer, shelving and double glazed window to the rear aspect.
Bedroom Two
Double glazed window to the front aspect, radiator and double glazed door to the side aspect leading to garden.
Bedroom Three
Double glazed window to the side aspect and radiator.
Shower Room
Suite comprising shower cubicle with shower over, vanity wash hand basin with mixer tap over, low level WC, radiator, fully tiled and double glazed obscured window to the rear aspect.
First Floor Landing
Stairs rising from entrance hall, Velux window, doors to storage cupboards, spotlights to ceiling, radiator and doors leading to all rooms.
Bedroom One
Double glazed window to the side aspect, door to storage cupboard, spotlights to ceiling, radiator and door leading to en suite.
En Suite
Suite comprising bath with mixer tap and handheld shower attachment over, vanity wash hand basin with mixer tap over, low level WC, partly tiled, radiator and double glazed obscured window to the rear aspect.
Bedroom Four
Double glazed window to the rear aspect, spotlights to ceiling, radiator, door to wardrobe and door leading to storage cupboard.
Bathroom
Suite comprising bath with mixer tap and additional shower head over, vanity wash hand basin with mixer tap over, low level WC, heated towel rail, partly tiled and double glazed obscured window to the rear aspect.
Externally
Front
Large frontage mainly laid with block paving to providing off road parking, enclosed dwarf brick walling and driveway to the side aspect leading to single garage.
Rear Garden
Mainly laid to lawn with paved patio area for seating, mature trees and shrubs and fully enclosed with timber fencing and side gated access.
1. MONEY LAUNDERING REGULATIONS: Intending purchasers will be asked to produce identification documentation at a later stage and we would ask for your co-operation in order that there will be no delay in agreeing the sale.
2. General: While we endeavour to make our sales particulars fair, accurate and reliable, they are only a general guide to the property and, accordingly, if there is any point which is of particular importance to you, please contact the office and we will be pleased to check the position for you, especially if you are contemplating travelling some distance to view the property.
3. The measurements indicated are supplied for guidance only and as such must be considered incorrect.
4. Services: Please note we have not tested the services or any of the equipment or appliances in this property, accordingly we strongly advise prospective buyers to commission their own survey or service reports before finalising their offer to purchase.
5. THESE PARTICULARS ARE ISSUED IN GOOD FAITH BUT DO NOT CONSTITUTE REPRESENTATIONS OF FACT OR FORM PART OF ANY OFFER OR CONTRACT. THE MATTERS REFERRED TO IN THESE PARTICULARS SHOULD BE INDEPENDENTLY VERIFIED BY PROSPECTIVE BUYERS OR TENANTS. NEITHER SEQUENCE (UK) LIMITED NOR ANY OF ITS EMPLOYEES OR AGENTS HAS ANY AUTHORITY TO MAKE OR GIVE ANY REPRESENTATION OR WARRANTY WHATEVER IN RELATION TO THIS PROPERTY.
What's included
Garden
Parking
TypeDetached house
Living Area153 m²
Bedrooms4
Bathrooms3
HeatingGas Central
Location
Map loading soon
Neighborhood data on demand
Nearby essentials will load when this section comes into view.
Listed on
Mortgage calculator
Estimated monthly payment
2.931 €/mo
Down payment10 % · 59.200 €
59.200 €532.796 € loan
Term
Total repayable879.388 €
Interest rate4.40 %
Representative estimate · Landomo is not a mortgage broker. · Rates updated April 2026