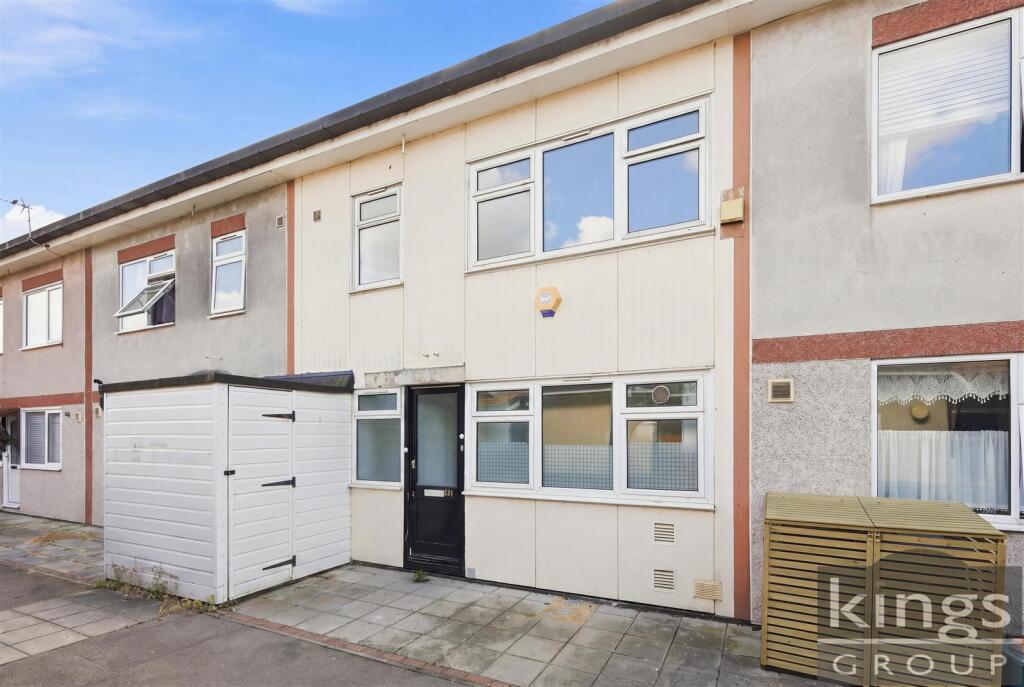
House for sale, 91 m²
Harlow, Staple Tye
3 bedrooms·1 bathroom
292.833 €
3.218 €/m²
Listed Aug 24, 2026
About this listing
** KINGS GROUP ARE DELIGHTED TO OFFER THIS SPACIOUS, CHAIN FREE, THREE BEDROOM TERRACED HOUSE, IN BERECROFT, HARLOW, CM18 **
Situated in Berecroft, Harlow, this three-bedroom mid-terrace house offers a perfect blend of comfort and convenience. Built in the 1970s, this property spans an impressive 980 square feet and is presented to the market chain-free, making it an ideal choice for both first-time buyers and families alike.
Upon entering, you are greeted by two spacious reception rooms that provide ample space for relaxation and entertaining. The ground floor also features a well proportioned kitchen and a convenient downstairs cloakroom, ensuring practicality for everyday living. An abundance of storage options throughout the home adds to its appeal, making it easy to keep your living spaces tidy and organised.
The first floor boasts three generously sized bedrooms, each equipped with built-in storage, allowing for a clutter-free environment. A family bathroom completes this level, along with access to the loft, providing further potential for additional storage.
Externally, the property features a rear garden, perfect for enjoying the outdoors, as well as a storage shed at the front. Ample parking is available in the onsite car park areas, ensuring that you and your guests will always have a convenient place to park.
Location is key, and this home does not disappoint. It is situated close to local shops and amenities, making daily errands a breeze. Additionally, excellent transport links provide easy access to the A414 and M11, connecting you to surrounding areas and beyond.
In summary, this spacious terraced house in Berecroft is a fantastic opportunity for those seeking a comfortable and conveniently located home. With its spacious layout, ample storage, and proximity to local amenities, it is sure to attract considerable interest.
To avoid disappointment call us today to arrange your viewing.
Property Information - Tenure - Freehold
Construction Type - Non Standard Construction - Timber Framed and tiled
Flood Risks - Rivers and Seas - Very Low - Surface Water - Low
Council Tax Band - B
EPC Rating - E
Entrance Hallway - 2.44m x 2.44m (8'55 x 8'94) - Carpeted, storage cupboards, doors leading to downstairs cloakroom and reception rooms, stairs leading to first floor landing, smoke alarm, textured ceiling
Downstairs Cloakroom - 0.94m x 1.88m (3'01 x 6'02) - Double glazed opaque window to front aspect, vinyl flooring, low level flush W.C. wall mounted wash basin, tiled splashbacks, textured ceiling
Kitchen - 2.44m x 2.44m (8'35 x 8'82) - Double glazed windows to front aspect, laminate flooring, a range of base and wall units with roll top wooden effect work surfaces, sink with single drainer unit and mixer tap, electric oven and induction hob, space for fridge/freezer, plumbing for washing machine/dishwasher, tiled splash backs, textured ceiling, power points
Dining Room - 2.44m x 3.35m (8'70 x 11'87) - Carpeted, large understairs storage cupboard, power points, textured ceiling, archway leading to lounge area
Lounge - 2.74m x 5.18m (9'98 x 17'98) - Double glazed windows and door to rear aspect leading to rear garden, carpeted, electric radiator, electric storage heater, textured ceiling, TV aerial point, phone point, power points
First Floor Landing - Carpeted, two storage cupboards, loft access
Bedroom One - 3.96m x 3.35m (13'99 x 11'82) - Double glazed windows to rear aspect, carpeted, electric storage heater, built in wardrobe, textured ceiling, power points
Bedroom Two - 3.05m x 3.35m (10'58 x 11'83) - Double glazed windows to front aspect, carpeted, electric storage heater, built in wardrobes, textured ceiling, power points
Bedroom Three - 2.16m x 2.44m (7'01 x 8'86) - Double glazed windows to rear aspect, carpeted, electric storage heater, built in storage cupboard, textured ceiling, power points
Family Bathroom - 1.52m x 1.83m (5'37 x 6'95) - Double glazed opaque window to front aspect, laminate flooring, extractor fan, panel enclosed bath with electric shower over bath, pedestal style wash basin with mixer tap, low level flush W.C. textured ceiling
External - Rear garden, ample parking in car park area, storage shed to front of property
What's included
Terrace
Garden
TypeTerraced house
Living Area91 m²
Bedrooms3
Bathrooms1
Energy ClassE
HeatingAsk Agent
MunicipalityHarlow
Location
Map loading soon
Neighborhood data on demand
Nearby essentials will load when this section comes into view.
Listed on
Mortgage calculator
Estimated monthly payment
1.450 €/mo
Down payment10 % · 29.283 €
29.283 €263.550 € loan
Term
Total repayable434.993 €
Interest rate4.40 %
Representative estimate · Landomo is not a mortgage broker. · Rates updated April 2026