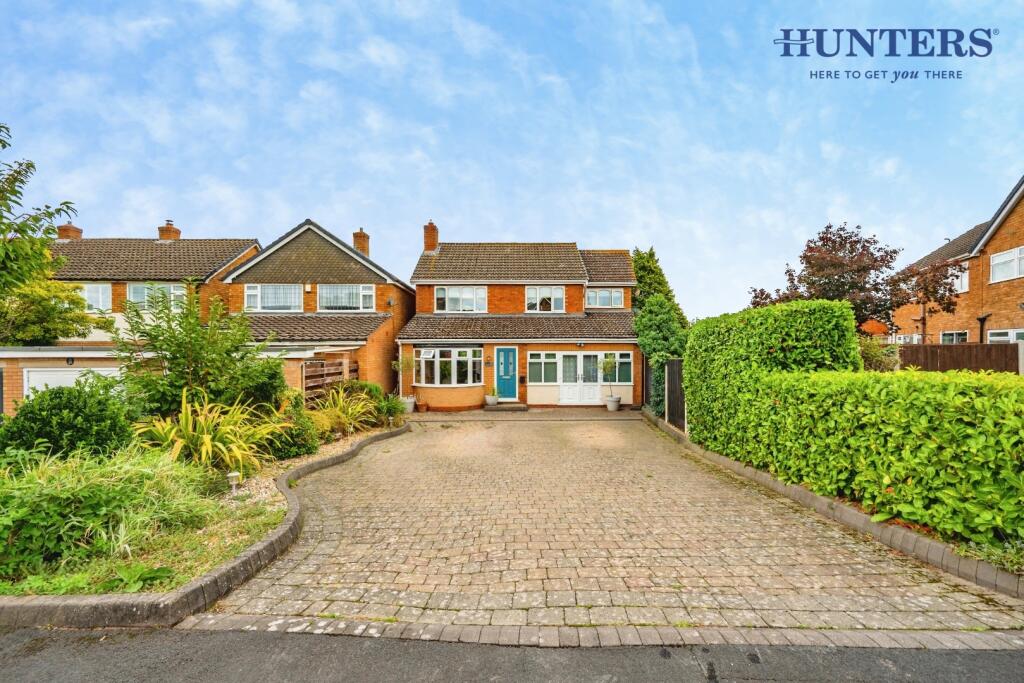
House for sale
Walsall
4 bedrooms·3 bathrooms
687.806 €
Listed Sep 14, 2026
About this listing
this beautiful detached family home is located in the sought after village of Whittington, with views over the Coventry canal. This four bedroomed home provides plenty of living space for a sizable family and offers convenient access to local amenities and transport links via Lichfield City Station and Trent Valley. Benefitting from double-glazing and gas central heating. The accommodation briefly comprises; Entrance, Reception Hallway, Living Room, Dining Room, Family Breakfast Kitchen, Snug, Utility Room, Office, Shower Room and Store Room. First Floor Landing, Master Bedroom with En-suite, Three further bedrooms, Family Bathroom. Driveway to the front and garden to the rear with canal side views. EPC RATING - TBC
Entrance - accessed via a UPVC double-glazed door, a wall mounted ceiling light point and luxury vinyl tile flooring.
Reception Hallway - having a ceiling light point, a radiator, part panelled walls, a storage cupboard and luxury vinyl tile flooring.
Living Room - having x 3 wall mounted light points, a radiator, a UPVC double-glazed bow window to the front aspect, a log burning open fire place with a tiled hearth and carpeted flooring
Dining Room - having a ceiling light point, a radiator, luxury vinyl tile flooring and space for a dining table
Family Breakfast Kitchen - a fabulous open plan space for cooking, dining and living - perfect for a busy family
the kitchen is fitted with x 2 ceiling light points, a range of wall and base units, quartz work surfaces and a co-ordinating island. Part tiling to walls, stainless steel sink with half drainer, x 2 electric ovens, gas hobs with extractor hood above, integrated dishwasher, fridge and freezer. Luxury vinyl tile flooring and UPVC double glazed french doors giving access into the garden.
Snug - Open plan from the Kitchen and Dining Room.
Having a ceiling light point, a UPVC double-glazed with aspect to the rear, a radiator and luxury vinyl tile flooring.
Utility Room - having a ceiling light point, a range of wall and base units, space for a washing machine and tumble dryer, a radiator and luxury vinyl tile flooring.
Office - having a ceiling light point, a radiator, a UPVC double glazed window to the rear aspect, a UPVC door giving access into the garden and carpeted flooring.
Shower Room - having x 6 spotlights, part tiling to walls, a heated towel radiator, a vanity hand wash basin, a close coupled WC, a shower enclosure with a mains powered overhead fitment, an extractor fan and tiled flooring.
Store Room - having x 2 ceiling light points, a storage cupboard, french doors leading to the front driveway, x 2 UPVC double-glazed windows with aspect to the front and vinyl flooring.
First Floor Landing - having a ceiling light point, loft hatch access, a radiator and carpeted flooring
Master Bedroom - a ceiling light point, a radiator, loft hatch access, a UPVC double-glazed window with aspect to the front and carpeted flooring.
Ensuite - having ceiling spotlights, a UPVC double-glazed window with aspect to the rear, a radiator, a fully tiled shower enclosure with a mains powered overhead fitment, a pedestal sink with tiled splashback, a close coupled WC and luxury vinyl tile flooring.
Bedroom Two - a ceiling light point, a radiator, a UPVC double-glazed window with aspect to the rear and carpeted flooring.
Bathroom - having ceiling spotlights, a UPVC double-glazed window with aspect to the rear, a free-standing bath with a mixer and shower tap fitment, part tiling to walls, a close coupled WC, a heated towel radiator, a vanity hand wash basin with tiled splash back, a shaver point and tiled flooring.
Bedroom Three - a ceiling light point, a radiator, a UPVC double-glazed window with aspect to the front and carpeted flooring.
Bedroom Four - a ceiling light point, a radiator, a UPVC double-glazed window with aspect to the front and carpeted flooring.
Outside - the front of the property is set back from the road with a block-paved driveway, a decorative pebble area to the side with established shrubs and small bushes and a timber pedestrian gate to the side of the property giving access to the rear garden.
The rear garden has a lawn, a Willow, Maple and Cherry Tree, established shrubs and bushes, slabbed patio and decking seating areas, a useful outside water tap, a further raised decking seating area looking over the Coventry canal. There is also a timber wood store shed, a further timber storage shed and a timber pedestrian gate giving access to the front.
Agents Note - Move with Us, as the appointed selling agent, is required to conduct ID/AML and source of funds checks for the properties we sell. To date, we have absorbed the associated administrative and third party costs, however, from 1st January 2026, we will be introducing a charge to purchasers of £49 (plus VAT) to cover the increasing costs of this customer due diligence, as is increasingly standard industry practice.
What's included
Garden
Parking
Key Stats
Key Stats
TypeDetached house
Bedrooms4
Bathrooms3
Energy ClassD
HeatingGas Central
Location
Map loading soon
Neighborhood data on demand
Nearby essentials will load when this section comes into view.
Listed on
Mortgage calculator
Estimated monthly payment
3.406 €/mo
Down payment10 % · 68.781 €
68.781 €619.025 € loan
Term
Total repayable1.021.710 €
Interest rate4.40 %
Representative estimate · Landomo is not a mortgage broker. · Rates updated April 2026