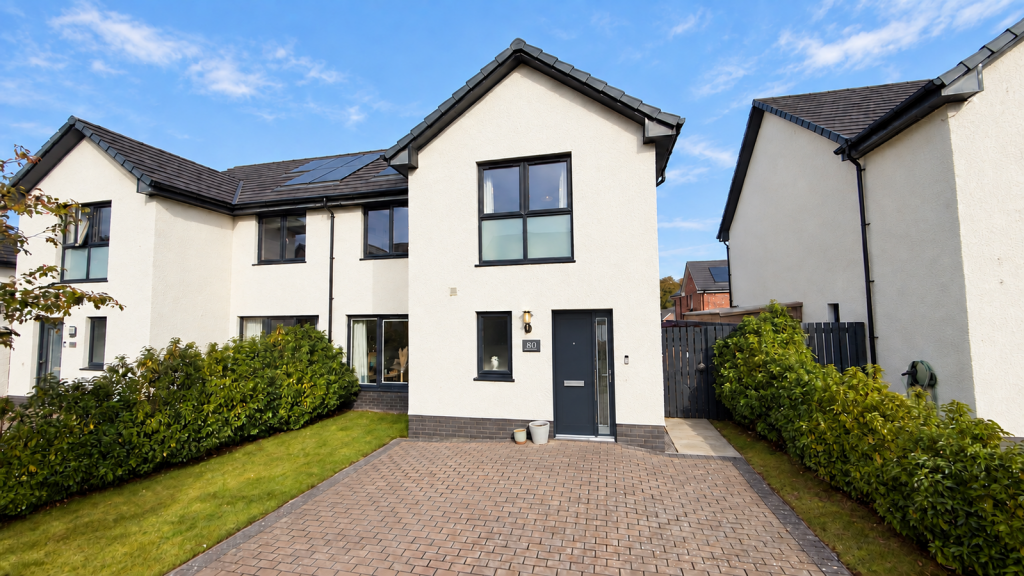
House for sale, 118 m²
Inverness, Holm
3 bedrooms·3 bathrooms
358.938 €
3.041 €/m²
Listed Oct 3, 2026
About this listing
This spacious three-bedroom semi-detached property is located in the popular Ness Castle development in Inverness. Offering modern open plan living accommodation, three double bedrooms, an en-suite shower room and a spacious insulated garden room, this property will appeal to many.
GARDEN & DRIVEWAY:- To the front of the property there is a lock block driveway for two vehicles and a lawn area. The rear garden is predominantly laid to lawn with a patio area perfectly placed to enjoy the sun. The garden room is used as a home office and is fully insulated with power, wired internet and lights.
ENTRANCE HALLWAY:- The wide and welcoming entrance hallway is open to the staircase and provides access to the lounge and WC.
WC (1.78M X 1.89M):- This convenient room benefits from a WC, wash hand basin and extractor fan.
LOUNGE (5.58M X 3.67M):- The incredibly spacious lounge benefits from a generous degree of natural light courtesy of triple windows overlooking the front elevation. Double-glazed doors lead into the kitchen/diner.
KITCHEN/DINER (6.70M X 3.98M):- This open plan kitchen/diner stretches the full width of the house and offers ample space for a large dining table and furniture. The modern kitchen is fitted with a combination of wall-mounted and floor-based units with worktop, one-and-a-half stainless-steel sink with mixer tap and drainer. Integrated appliances include an eye-level electric oven, gas hob, extractor fan and fridge freezer. There is space and plumbing for a washing machine, while a breakfast bar is perfect for informal dining. A large integrated understairs cupboard provides excellent additional storage.
STAIRCASE & LANDING:- The staircase proceeds to the landing which provides access to three double bedrooms, the family bathroom and loft space via a ceiling hatch. The spacious landing is currently utilised for a home office.
PRINCIPAL BEDROOM (3.31M X 4.29M):- The generously sized principal bedroom provides double fitted wardrobes with wooden sliding doors, a dedicated dressing area and an en-suite shower room.
EN-SUITE SHOWER ROOM (2.03M X 2.09M):- This room consists of a WC, wash hand basin with fitted storage, large walk-in shower mains-fed shower, heated towel rail, extractor fan and wall-mounted vanity unit.
BEDROOM 2 (3.65M X 4.44M):- Bedroom two is a bright double bedroom that benefits from a generous degree of natural light courtesy of the windows overlooking the front elevation.
BEDROOM 3 (3.72M X 3.44M):- Another well-proportioned double bedroom that overlooks the front elevation and provides ample space for a double bed and additional bedroom furniture..
FAMILY BATHROOM (2.10M X 3.10M):- The family bathroom consists of a WC, wash hand basin, large bathtub with an overhead mains-fed shower. An integrated storage cupboard houses the water tank.
EXTRAS INCLUDED:- All fitted carpets, floor coverings, window fittings, light fixtures and integrated kitchen appliances.
SERVICES:- Mains water, drainage, LPG gas, electricity, solar panels, television and telephone points.
What's included
Parking
TypeSemi-detached house
Living Area118 m²
Bedrooms3
Bathrooms3
HeatingGas, Double Glazing, Gas Central
Location
Map loading soon
Neighborhood data on demand
Nearby essentials will load when this section comes into view.
Mortgage calculator
Estimated monthly payment
1.777 €/mo
Down payment10 % · 35.894 €
35.894 €323.044 € loan
Term
Total repayable533.189 €
Interest rate4.40 %
Representative estimate · Landomo is not a mortgage broker. · Rates updated April 2026