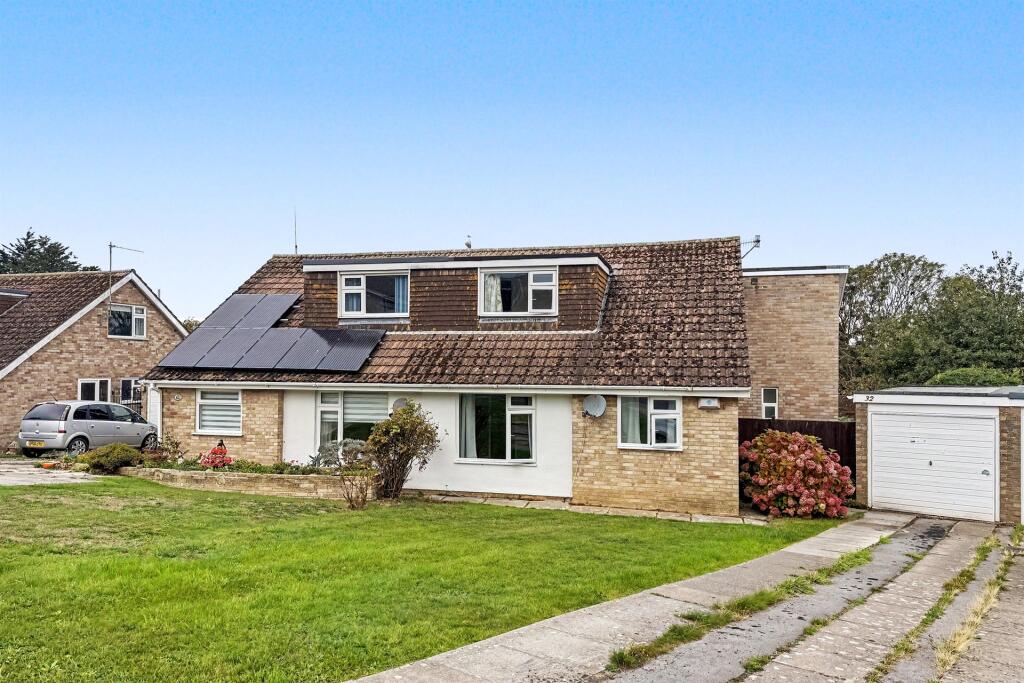
House for sale
Bridport, Allington
3 bedrooms·3 bathrooms
442.410 €
Listed Oct 6, 2026
About this listing
A DECEPTIVELY SPACIOUS THREE DOUBLE BEDROOM CHALET HOUSE CLOSE TO BRIDPORT TOWN CENTRE
Offered for sale with no onward chain, this three double bedroom chalet style house is ideally situated in Maple Gardens, within easy reach of Bridport's vibrant town centre and West Bay. The property was thoughtfully enhanced by the addition of a two storey side extension in the early 2000's, increasing the overall accommodation and creating a wonderful sense of space and versatility throughout.
Internally, a welcoming entrance porch leads through to a hallway servicing each primary downstairs room. The main living space for the home is a sizable lounge diner situated to the front of the property. The lounge diner features a gas fireplace at the focal point along with a built in storage cupboard.
The kitchen benefits from a host of base and eye level storage cupboards, with space for a freestanding oven, washing machine and dishwasher. The kitchen further provides access to the rear garden as well as a cloakroom to include a WC and wash hand basin.
Adjacent to the kitchen is a secondary reception room which could be utilised as a dining room and features a built in cupboard and a set of sliding doors leading out to the rear garden.
The ground floor is complete with a family bathroom to include a bath with electric shower over, WC, wash hand basin and heated towel rail.
From the entrance hall, stairs rise to the first floor where there are three bedroom. The principal bedroom is an excellent sized double boasting ample fitted wardrobes and an en suite to include a corner shower, WC, wash hand basin and heated towel rail. Bedrooms two and three are also double bedrooms with space for freestanding wardrobes.
Accessed from the kitchen or dining room, the rear garden is a true highlight for the home. A patio seating area directly abuts the property. The garden is predominantly laid to lawn with a variety of mature trees and hedges lining the border. The garden further includes a timber shed, greenhouse and raided beds.
To the front of the property is another lawned area along with a tandem driveway leading to the single garage. The garage features an up and over door, power, lighting and a side door accessed via the rear garden.
Additional Information
Tenure: Freehold
Utilities: Mains gas, electric and water. Gas fired central heating. Double glazed windows throughout.
Drainage: Mains drainage.
Parking: Tandem driveway and single garage.
Broadband: Refer to Ofcom website
Mobile Signal: Refer to Ofcom website
Flood risk: For more information refer to gov.uk, check long term flood risk
Council Tax Band: D
ALL MEASUREMENTS QUOTED ARE APPROX. AND FOR GUIDANCE ONLY. THE FIXTURES, FITTINGS & APPLIANCES HAVE NOT BEEN TESTED AND THEREFORE NO GUARANTEE CAN BE GIVEN THAT THEY ARE IN WORKING ORDER. YOU ARE ADVISED TO CONTACT THE LOCAL AUTHORITY FOR DETAILS OF COUNCIL TAX. PHOTOGRAPHS ARE REPRODUCED FOR GENERAL INFORMATION AND IT CANNOT BE INFERRED THAT ANY ITEM SHOWN IS INCLUDED. These particulars are believed to be correct but their accuracy cannot be guaranteed and they do not constitute an offer or form part of any contract. Solicitors are specifically requested to verify the details of our sales particulars in the pre-contract enquiries, in particular the price, local and other searches, in the event of a sale. Should your offer on this property be accepted, a Buyer Compliance Administration Fee of £42 including VAT per purchaser will be payable.
This fee covers the cost of the identity verification and compliance checks that we are required to undertake under UK Anti-Money Laundering Regulations before the transaction can proceed and is non refundable.
VIEWING
Strictly through the vendors agents Goadsby
What's included
Garden
Garage
TypeSemi-detached house
Bedrooms3
Bathrooms3
HeatingGas
MunicipalityBridport
Location
Map loading soon
Neighborhood data on demand
Nearby essentials will load when this section comes into view.
Mortgage calculator
Estimated monthly payment
2.191 €/mo
Down payment10 % · 44.241 €
44.241 €398.169 € loan
Term
Total repayable657.184 €
Interest rate4.40 %
Representative estimate · Landomo is not a mortgage broker. · Rates updated April 2026