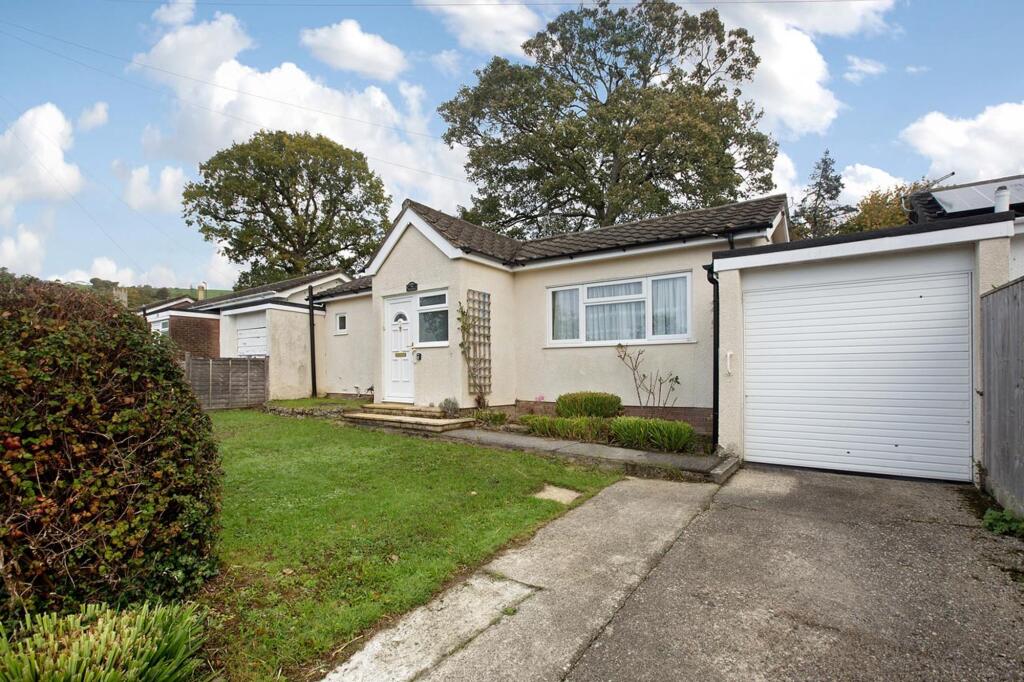
House for sale
Teignbridge, Bovey Tracey
2 bedrooms·1 bathroom
359.648 €
Listed Nov 1, 2026
About this listing
STEP INSIDE:
Upon entering, you are welcomed into a porch, currently arranged with useful space for coats and shoes. A door leads through to the dining room, a particularly light and welcoming space. There is ample room for a dining table and additional furniture, with patio doors providing access to the rear garden. The dining room also serves as a central hub, giving access to the main living areas and hallway. To the right, the generously sized lounge enjoys plenty of natural light from both the front and rear, with ample space for a range of furnishings arranged around a gas fireplace, creating a natural focal point to the room.
Returning to the dining room, a door to the left leads through to the hallway, where two useful airing cupboards can be found. One houses the boiler, while the other contains the hot water tank, providing additional storage and a handy space for keeping linens. The kitchen overlooks the front of the property and offers a good amount of worktop and cupboard space, alongside an oven, induction hob and sink. There is also space for a fridge/freezer and washing machine. The main bathroom is fitted with a bath with an overhead shower, WC and wash basin. Further along the hallway, the first bedroom is a light-filled double overlooking the rear garden. There is plenty of room for bedroom furniture, along with the benefit of a built-in wardrobe. The second bedroom is also a well-proportioned double, enjoying a pleasant outlook over the rear garden and offering ample space for bedroom furnishings.
With its generous room sizes, natural light and scope for modernisation, Hedgebank presents an exciting opportunity to make a home your own.
USEFUL INFORMATION:
Tenure: Freehold
Council Tax Band: D (£2647.05 p.a 2026/27)
Local Authority: Teignbridge District Council
Services: Mains water, drainage, electricity and gas
Heating: A warm air heating system which uses a vent to pull in heat from the outside air and heats it over a gas flame. This warm air circulates via floor grills which are located throughout the home. It is managed by a thermostat.
EPC Rating: E
ROOM MEASUREMENTS:
Lounge: 6.70m x 3.30m (22’0 × 10’10”)
Dining Room: 3.62m x 2.48m (11’11 × 8’2”)
Kitchen: 2.57m x 2.47m (8’5” x 8’1”)
Bathroom: 2.57m x 1.60m (8’5” x 5’3”)
Bedroom: 4.25m x 3.42m (13’11” x 11’3”)
Bedroom: 3.20m x 2.70m (10’6” x 8’10”)
Garage: 5.45m x 2.43m (17’11” x 8’0”)
AGENTS INSIGHT:
"The property is in need of modernisation throughout, offering an exciting opportunity for those looking to create a home tailored to their own tastes and requirements.”
Anti-Money Laundering Regulations: Chamberlains is supervised by HMRC for compliance with the Anti-Money Laundering Regulations. All buyers will be required to complete digital identification checks at a cost of £36 including VAT per person. Proof of funds will also be required from the buyers once an offer has been received.
EPC Rating: E
Garden
STEP OUTSIDE:
As you approach Hedgebank, the front garden is enclosed by established hedging, creating a welcome sense of privacy. The garden is mainly laid to lawn, with a pathway leading to the front entrance. A private driveway provides parking for up to two vehicles, alongside a garage featuring doors to both the front and rear. This useful arrangement allows access directly through the garage to the rear garden.
To the rear, patio doors from the dining room open onto a patio area, providing an ideal spot for outdoor seating or simply enjoying the sunshine. The remainder of the garden is predominantly laid to lawn, with a couple of steps leading to a further raised level, currently home to a selection of trees and shrubs. This offers an excellent opportunity for keen gardeners to make the space their own. A further patio area behind the garage provides useful additional space for bin storage or garden equipment.
Parking - Driveway
Parking - Garage
What's included
Garage
Parking
Fireplace
TypeBungalow
Bedrooms2
Bathrooms1
Energy ClassE
HeatingGas Central
MunicipalityTeignbridge
Location
Map loading soon
Neighborhood data on demand
Nearby essentials will load when this section comes into view.
Listed on
Mortgage calculator
Estimated monthly payment
1.781 €/mo
Down payment10 % · 35.965 €
35.965 €323.683 € loan
Term
Total repayable534.244 €
Interest rate4.40 %
Representative estimate · Landomo is not a mortgage broker. · Rates updated April 2026