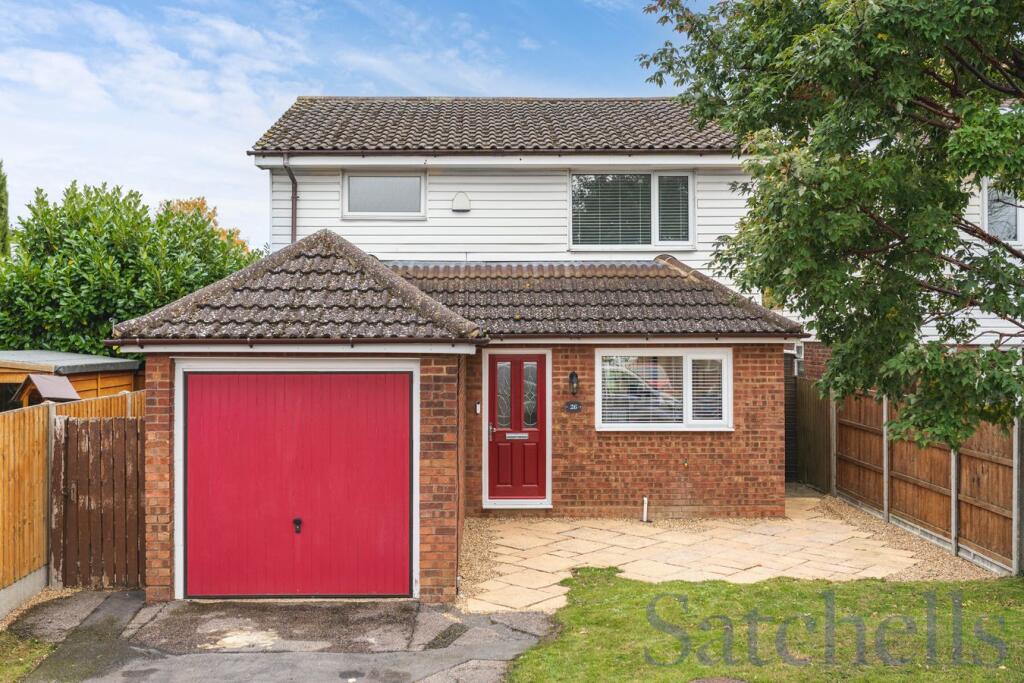
House for sale
Stevenage
3 bedrooms·2 bathrooms
696.058 €
Listed Sep 18, 2026
About this listing
Offering a fantastic combination of contemporary style and well-proportioned accommodation, this impressive home has been thoughtfully updated throughout to create a comfortable and inviting living environment. The property benefits from a range of modern features, including smart lighting by Philips Hue and smart heating via Hive, providing convenient control and adding to the home's contemporary appeal. The property offers three genuine double bedrooms and two bathrooms, alongside a bright and spacious layout that is ideally suited to modern family living. The accommodation provides excellent versatility, with generous living and dining space and a modern finish throughout. Being offered chain free, the property represents an excellent opportunity for those looking to move into a home that requires little or no further updating, whilst its detached position provides an appealing sense of privacy and space. The Lordship Estate is a particularly popular residential area of Letchworth Garden City, making this a home that should appeal to buyers seeking modernised accommodation within an established and desirable setting.
Step Inside:
The spacious entrance hallway provides a welcoming introduction to this beautifully updated home, with its generous proportions immediately creating a feeling of space. From here, there is access to the modern ground floor shower room and integral garage, whilst the hallway leads naturally through towards the main living accommodation. The bright and generously proportioned lounge offers an inviting space to relax and unwind, with plenty of room for comfortable furnishings and family life, complemented by modern radiators throughout the home.
To the rear, the impressive open-plan kitchen/diner forms the heart of the home. Beautifully presented and designed with modern living in mind, this sociable space provides ample room for cooking, dining and entertaining, with its generous proportions making it ideal for both everyday family life and hosting guests.
Upstairs, the feeling of space continues, with three well-proportioned double bedrooms, each offering excell...
About The Area:
The property is situated within the popular Lordship Estate, an established residential area of Letchworth Garden City, known for its residential setting, green spaces and convenient access to the wider town. The estate benefits from a network of footpaths and cycle routes, with connections to local open spaces, schools and sports facilities.
Letchworth Garden City itself offers an appealing blend of town and country living, with a wide range of shops, cafés, restaurants and everyday amenities available within the town centre. The town is also well known for its abundance of parks and open spaces, including Howard Park and Gardens, while the 13-mile Garden City Greenway provides an extensive route for walking and cycling around the town.
For families, there are a number of schools within Letchworth, including Lordship Farm Primary School, while the town also offers leisure facilities, sports grounds and community amenities.
For commuters, Letchwor...
Step Outside:
The property enjoys a generous and established rear garden, offering a lovely private outdoor space that is well suited to both relaxing and entertaining. A paved patio runs alongside the rear of the house, providing an excellent area for outdoor dining and seating, while the remainder of the garden is predominantly laid to lawn and framed by mature planting and established trees beyond. The enclosed garden offers plenty of scope for families to enjoy, with ample space for children, gardening or creating different outdoor seating areas. The garden also benefits from a side access gate, adding further practicality. To the front, the property provides a private driveway and integral garage, offering valuable off-road parking and additional storage.
Agents Note:
Draft particulars yet to be approved by vendor and may be subject to change.
Anti-Money Laundering (AML):
It is a legal requirement that all applicants comply with Anti-Money Laundering regulations. As such, once a purchase has been agreed subject to contract, the applicant(s) will be required to undertake an AML and financial sanctions check carried out by our third party provider at a cost of £66 inclusive of VAT per property, payable by the applicant(s).
Material Information:
We are advised by the seller/landlord/tenant of the following information in good faith but its accuracy is not guaranteed and you should make your own investigations before committing to a sale or letting.
Please note in terms of mobile/phone reception, this is the view of the seller/landlord/tenant based on their current provider.
Water: Mains supply
Electric: Mains supply
Drainage: Mains supply
Flood risk: No
Mobile/Phone: Good
Tenure: Leasehold
Council Tax Band: E
Council tax payable: TBC
Length of lease: 935 years remaining
Ground Rent details: TBC
Service charge Details: TBC
For further material information please contact the office marketing this property.
What's included
Garden
Parking
TypeDetached house
Bedrooms3
Bathrooms2
Energy ClassC
HeatingGas
Location
Map loading soon
Neighborhood data on demand
Nearby essentials will load when this section comes into view.
Listed on
Mortgage calculator
Estimated monthly payment
3.447 €/mo
Down payment10 % · 69.606 €
69.606 €626.452 € loan
Term
Total repayable1.033.969 €
Interest rate4.40 %
Representative estimate · Landomo is not a mortgage broker. · Rates updated April 2026