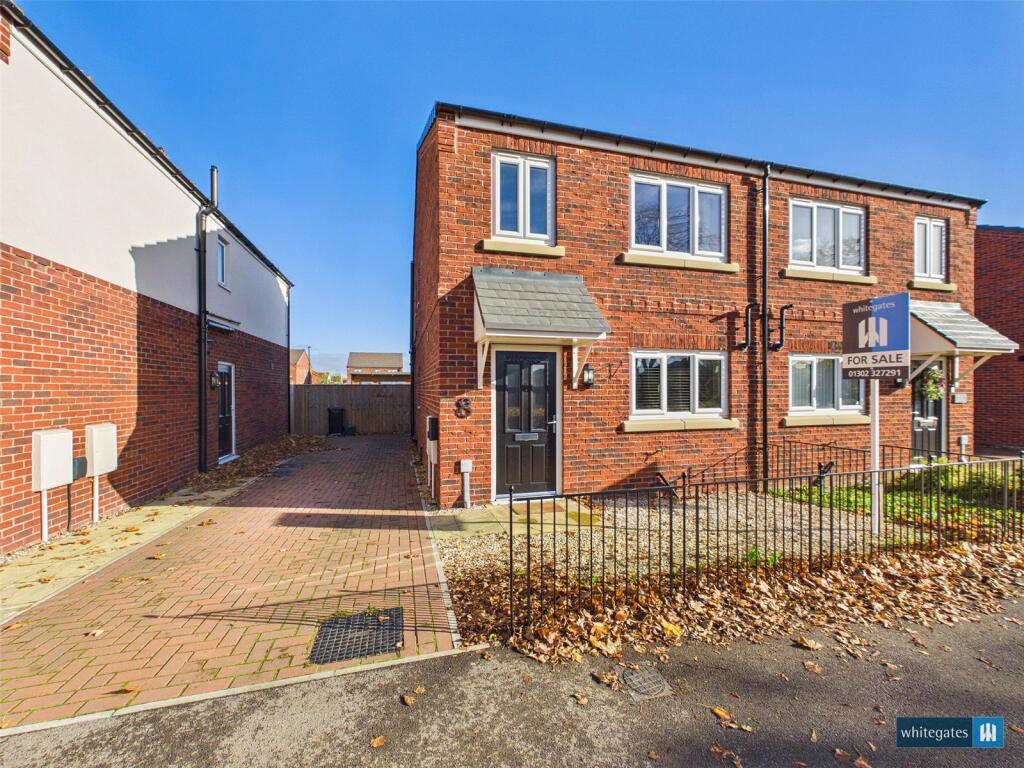
House for sale
Doncaster, South Yorkshire
3 bedrooms·2 bathrooms
239.392 €
Listed Nov 4, 2026
About this listing
REDUCED BY £20,000! This lovely SEMI DETACHED home has so much to offer! Boasting a spacious KITCHEN DINER, a welcoming LIVING ROOM, THREE BEDROOMS, one benefiting from an EN SUITE, and an enclosed garden complete with a Summerhouse. Don't miss out on this fantastic opportunity – call today to arrange your viewing!
This charming three-bedroom semi-detached house offers an ideal blend of comfort and convenience, perfect for families or professionals seeking a welcoming home. Situated in a popular residential area, the property benefits from off-street parking, providing a convenient space for vehicles. The interior includes a bright living room with ample natural light, a well-equipped kitchen, and three bedrooms, offering flexibility for various living arrangements. Outside, a private garden presents a tranquil space for relaxation, gardening, or entertaining guests. The property is well-positioned close to local amenities, schools, and transport links, making it an excellent choice for those seeking both comfort and accessibility. Early viewing is highly recommended to appreciate all that this delightful home has to offer.
Ground Floor
Entrance Hallway
17' 5" x 6' 4" (5.31m x 1.94m)
Kitchen Diner
14' 2" x 7' 11" (4.31m x 2.41m)
Living Room
15' 3" x 15' 0" (4.65m x 4.58m)
Ground Floor W/C
6' 8" x 2' 9" (2.04m x 0.84m)
First Floor
Bedroom One
En Suite
4' 3" x 5' 6" (1.29m x 1.68m)
Bedroom Two
12' 10" x 8' 0" (3.92m x 2.45m)
Bedroom Three
8' 10" x 6' 4" (2.68m x 1.94m)
Family Bathroom
6' 5" x 5' 6" (1.95m x 1.67m)
External
Externally, the property benefits from a block-paved driveway to the side, providing convenient off-road parking, alongside a neat and well-maintained frontage. To the rear, the garden is predominantly laid to lawn, creating an attractive outdoor space, complemented by a charming summerhouse.
Agents Disclaimer
These particulars do not constitute any part of an offer or contract. All statements in these details are made without liability on the part of Whitegates or the seller. They should not be relied upon as a statement or representation of fact and, although believed to be correct, are not guaranteed and form no part of an offer or contract. Any intending buyers must satisfy themselves as to their correctness. Please note that all appliances and heating systems are not tested by Whitegates and therefore no warranties can be given as to their good working order.
What's included
Garden
Parking
TypeSemi-detached house
Bedrooms3
Bathrooms2
HeatingAsk Agent
Location
Map loading soon
Neighborhood data on demand
Nearby essentials will load when this section comes into view.
Listed on
Mortgage calculator
Estimated monthly payment
1.185 €/mo
Down payment10 % · 23.939 €
23.939 €215.453 € loan
Term
Total repayable355.608 €
Interest rate4.40 %
Representative estimate · Landomo is not a mortgage broker. · Rates updated April 2026