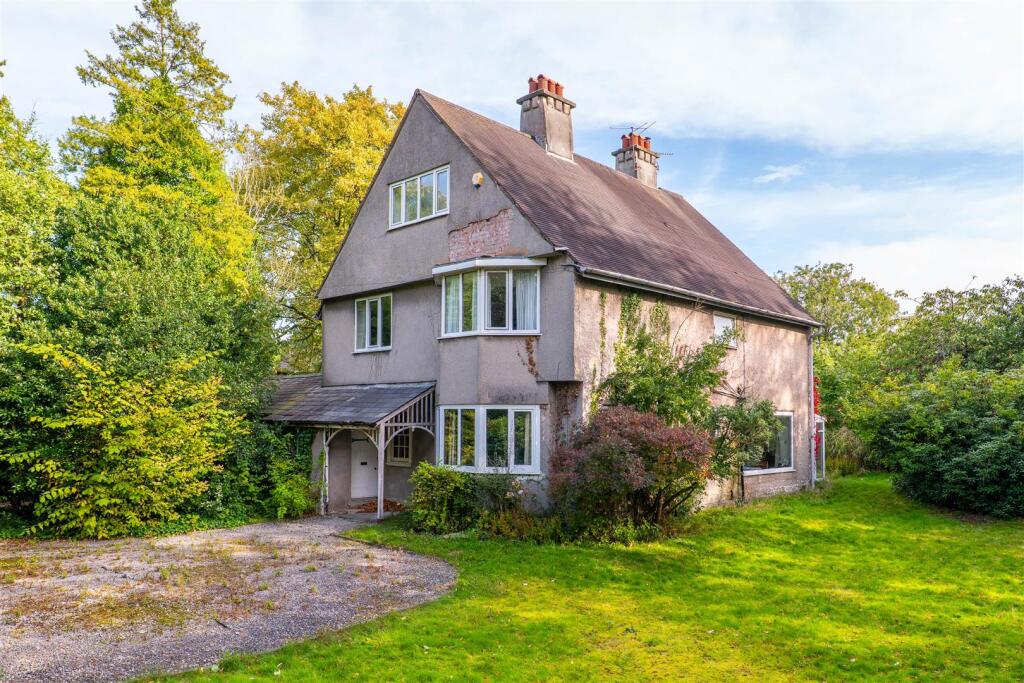
House for sale, 321 m²
Leyland, Clayton-le-Woods
6 bedrooms·2 bathrooms
820.349 €
2.555 €/m²
Listed Sep 30, 2026
About this listing
Ben Rose Estate Agents are pleased to present to market this substantial six-bedroom detached residence, built in 1907, offered for sale with NO CHAIN and providing an exciting opportunity for someone looking to undertake a full renovation project and create an exceptional family home. Full of charm and character, the property retains a wealth of traditional features throughout and is arranged over three floors, with generous proportions, versatile accommodation and considerable potential to modernise and enhance. Set within a circa 0.8 acre plot, the property is approached via a mature, tree-lined driveway and offers a wonderful combination of privacy, space and scope for a new owner to put their own stamp on what could become a truly impressive home. Situated within Leyland, the property is well placed for a wide range of everyday amenities, including shops, supermarkets, schools, leisure facilities, cafés and restaurants, whilst the nearby towns of Chorley and Preston provide further shopping and entertainment options. Leyland railway station provides convenient rail connections towards Preston and Manchester, whilst the surrounding road network gives access to the M6, M61 and M65, making this an attractive location for those commuting throughout Lancashire and across the wider North West.
Stepping inside, the entrance hall leads through into the welcoming reception hall, where the staircase rises to the upper floors and access is provided to a versatile workshop which protrudes from the main property. From here, the accommodation continues into the formal dining room, a characterful reception space retaining its original wooden doors and panelling, whilst a large bay-fronted window floods the room with natural light. Double doors lead directly into the spacious lounge, where a feature fireplace provides a focal point and a panoramic window offers an attractive outlook across the garden. Beyond the lounge is a conservatory, providing a further versatile reception space with views towards the surrounding grounds. Completing the ground floor is the kitchen, which benefits from two separate walk-in pantries providing excellent storage, alongside a useful utility room situated just off the kitchen.
The first floor provides four of the property's six bedrooms, all of which are of considerable size and offer the generous proportions synonymous with properties of this era. The accommodation on this level is complemented by a family bathroom and separate WC, providing practical facilities for a large household. Continuing to the second floor, the remaining two bedrooms can be found, creating an impressive level of bedroom accommodation overall. Bedroom five is particularly notable, benefiting from its own dedicated dressing room, whilst the additional bedroom provides further flexibility for family, guests or those requiring space for hobbies or working from home. With three floors of accommodation and such generous room sizes, the property offers considerable scope for reconfiguration and modernisation according to the requirements of its next owner.
Externally, the property is approached via an impressive tree-lined driveway which provides a sense of arrival while keeping the house largely hidden from view. The driveway forks towards the front and side of the property and provides parking for a considerable number of vehicles, while the front of the home is framed by a large lawned garden and mature trees which create an attractive and private setting. Towards the rear are two separate garages, one of which is accompanied by a useful storage room, utility area and WC, offering excellent potential for a variety of uses. Beyond this, the rear garden is particularly tranquil and secluded before opening onto a larger plot of land, providing an exceptional amount of outdoor space and a wide range of potential uses. With its substantial accommodation, wealth of original character, generous plot, excellent privacy and significant scope for renovation, this is a rare opportunity to acquire a sizeable home in Leyland and create something truly individual.
What's included
Garden
Parking
TypeDetached house
Living Area321 m²
Bedrooms6
Bathrooms2
Energy ClassD
HeatingAsk Agent
MunicipalityLeyland
Location
Map loading soon
Neighborhood data on demand
Nearby essentials will load when this section comes into view.
Listed on
Mortgage calculator
Estimated monthly payment
4.062 €/mo
Down payment10 % · 82.035 €
82.035 €738.314 € loan
Term
Total repayable1.218.598 €
Interest rate4.40 %
Representative estimate · Landomo is not a mortgage broker. · Rates updated April 2026