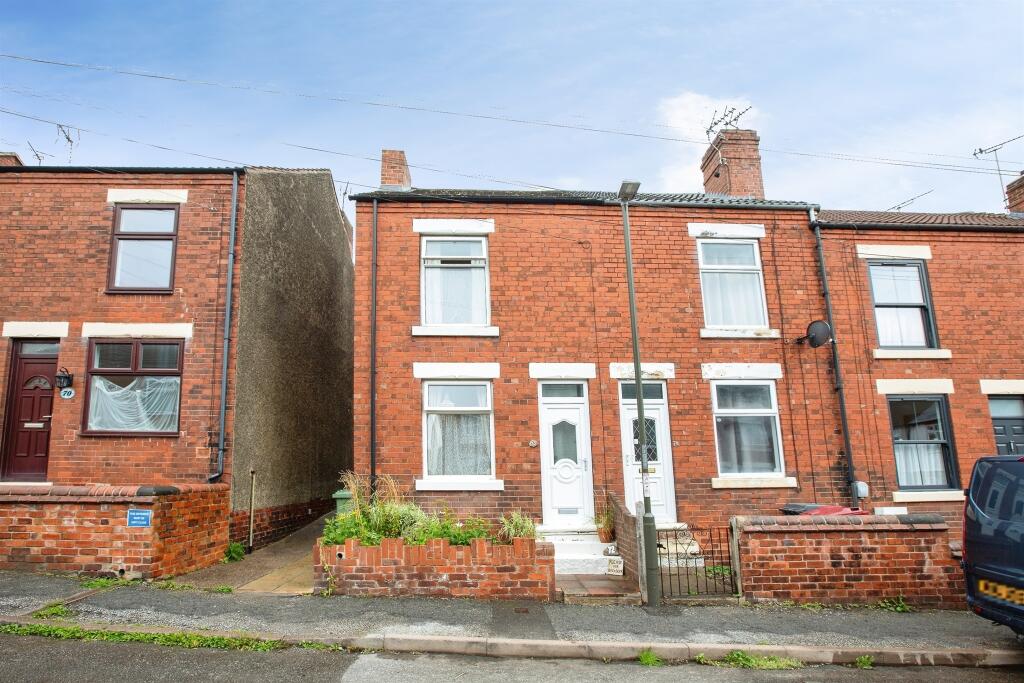
House for sale
Derby
3 bedrooms·1 bathroom
156.895 €
Listed Sep 16, 2026
About this listing
SUMMARY
Charming end-terrace home offering some original features.
DESCRIPTION
An opportunity to purchase this end terrace home which offers lots of character and charm having many original features and being sympathetically upgraded in keeping with the age and style of this home. Having reception Lounge with floor to ceiling exposed brick fire place with tile hearth, dining room with quarry tile floor, kitchen and ground floor wet room. To the first floor are three bedrooms and wc. Externally, the front of the property has stepped access, the rear has a cottage style garden with patio area, pergola and rockery borders. The property has double glazed windows and a gas heating system. Ideally suited for first time buyers, those wishing to down size or investors, viewing of this home is recommended.
Reception Lounge
The focal point of this rooms is a exposed brick fire surround with complementary tile hearth, wooden floor, radiator and window to the front.
Dining Room
Floor to ceiling exposed brick fire surround, quarry tile floor and stairs to the first floor accommodation. Radiator, under stair cupboard providing storage space, window to the rear and access to the kitchen.
Kitchen
This charming kitchen has a single drainer stainless steel sink unit, plumbing for the automatic washing machine and space for a fridge freezer. Tile splash backs and window to the side.
Rear Hall
Entrance door to the side, radiator and access to the wet room.
Ground Floor Wet Room
This ground floor wetroom has shower unit, low flush wc and wash hand basin. Tiling to the walls, heated towel rail and window to the side.
Landing
Access to all first floor rooms, access to the available roof space and wc.
Bedroom One
Window to the front elevation, radiator, floor to ceiling exposed brick chimney breast and wooden floor.
Bedroom Two
Window to the rear, radiator and floor to ceiling exposed brick chimney breast.
Bedroom Three
Window to the rear, radiator and wooden floor.
Outside
Externally, the rear of the property has a cottage style garden in keeping with the age of this home, The garden has patio area, rockery borders, pergola and a variety of trees and shrubs.
1. MONEY LAUNDERING REGULATIONS - Intending purchasers will be asked to produce identification documentation at a later stage and we would ask for your co-operation in order that there will be no delay in agreeing the sale.
2: These particulars do not constitute part or all of an offer or contract.
3: The measurements indicated are supplied for guidance only and as such must be considered incorrect.
4: Potential buyers are advised to recheck the measurements before committing to any expense.
5: Connells has not tested any apparatus, equipment, fixtures, fittings or services and it is the buyers interests to check the working condition of any appliances.
6: Connells has not sought to verify the legal title of the property and the buyers must obtain verification from their solicitor.
What's included
Terrace
Key Stats
Key Stats
TypeTerraced house
Bedrooms3
Bathrooms1
HeatingAsk Agent
Location
Map loading soon
Neighborhood data on demand
Nearby essentials will load when this section comes into view.
Listed on
Mortgage calculator
Estimated monthly payment
777 €/mo
Down payment10 % · 15.690 €
15.690 €141.205 € loan
Term
Total repayable233.061 €
Interest rate4.40 %
Representative estimate · Landomo is not a mortgage broker. · Rates updated April 2026