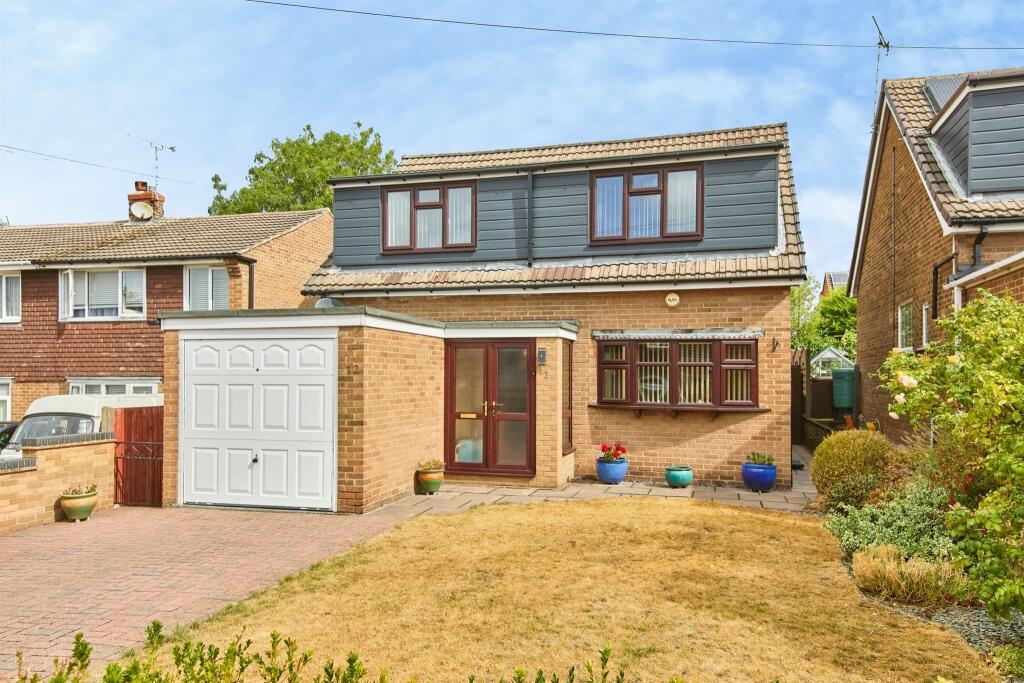
House for sale
East Staffordshire, Stapenhill
4 bedrooms·1 bathroom
382.205 €
Listed Aug 25, 2026
About this listing
SUMMARY
FOUR BEDROOM property finished to a BEAUTIFUL STANDARD throughout, situated in the desirable STAPENHILL area. Compromising of: LOUNGE/DINER, KITCHEN, DOWNSTAIRS W/C, FOUR BEDROOMS & THE MAIN BATHROOM. Outside of the property is an ENCLOSED REAR GARDEN, DRIVEWAY PROVIDING OFF ROAD PARKING & A GARAGE.
DESCRIPTION
Burchell Edwards are delighted to bring to market this well-finished and sizeable 4 bedroom Detached family home, situated on a lovely private road in the popular are of Stapenhill. Conveniently located, the property is well connected to main transport routes in-and-out of Burton-on-Trent and is within a moments' drive of the A38 to Derbyshire/Birmingham in either direction.
The property welcomes you with a well maintained front garden containing a lovely lawn patch and a brick paved driveway providing off road parking for multiple vehicles as well as access to the property's garage. Internally, the property has been finished to a clean and tidy standard throughout and offers a ground floor consisting of: a spacious lounge/diner, functioning kitchen with plenty of storage space along with a downstairs W/C. On the first floor of the property you will find the landing that provides access to the property's four bedrooms; three of which are great sized double bedrooms along with a large single bedroom. To finalise the upstairs, you will also find the property's main bathroom which has been finished to a lovely standard. Externally, the rear garden provides a truly peaceful setting which can be thoroughly enjoyed in the warmer months. Offering a tiered aspect providing multiple patio seating areas along with a generous sized lawn patch, the garden presents a perfect relaxation area. Viewing of this property is essential!
Entrance Porch
Tiled flooring, window to front elevation, wall light.
Entrance Hall
Wooden flooring, pendant light, wall light x2, central heating radiator.
Downstairs W/C
Wooden flooring, window to side elevation, low level flush W/C, hand wash basin, central heating radiator.
Kitchen
Tiled flooring, spotlights, door to side/rear of property, cupboards over counters, window to front elevation, stainless steel sink & drainer, integrated oven & hobs, integrated fridge/freezer, plumbing for washer.
Living/Dining Room
Carpet flooring, sliding doors to rear x2, pendant light x2, central heating radiator, wall light x2.
Landing
Carpet flooring, window to side elevation, pendant light.
Bedroom One
Carpet flooring, window to rear elevation, central heating radiator, pendant light.
Bedroom Two
Carpet flooring, window to rear elevation, central heating radiator, pendant light.
Bedroom Three
Wooden flooring, window to front elevation, central heating radiator, pendant light, storage cupboard x2.
Bedroom Four
Wooden flooring, window to front elevation, central heating radiator, pendant light.
Family Bathroom
Tiled flooring, floor to ceiling wall tiles, spotlights, window to side elevation, central heating radiator, low level flush W/C, hand wash basin, central heating radiator, free standing bath, loft access.
Front Garden
Brick paved driveway providing off road parking for multiple vehicles, access to property's garage, large lawn area, gate leading to rear of property.
Rear Garden
Enclosed, rear garden, high level of privacy, tiered effect, patio seating area, large lawn area, gate leading to front of property.
1. MONEY LAUNDERING REGULATIONS - Intending purchasers will be asked to produce identification documentation at a later stage and we would ask for your co-operation in order that there will be no delay in agreeing the sale.
2. These particulars do not constitute part or all of an offer or contract.
3. The measurements indicated are supplied for guidance only and as such must be considered incorrect.
4. Potential buyers are advised to recheck the measurements before committing to any expense.
5. Burchell Edwards has not tested any apparatus, equipment, fixtures, fittings or services and it is the buyers interests to check the working condition of any appliances.
6. Burchell Edwards has not sought to verify the legal title of the property and the buyers must obtain verification from their solicitor.
What's included
Garage
Parking
TypeDetached house
Bedrooms4
Bathrooms1
HeatingAsk Agent
MunicipalityEast Staffordshire
Location
Map loading soon
Neighborhood data on demand
Nearby essentials will load when this section comes into view.
Mortgage calculator
Estimated monthly payment
1.893 €/mo
Down payment10 % · 38.221 €
38.221 €343.984 € loan
Term
Total repayable567.751 €
Interest rate4.40 %
Representative estimate · Landomo is not a mortgage broker. · Rates updated April 2026