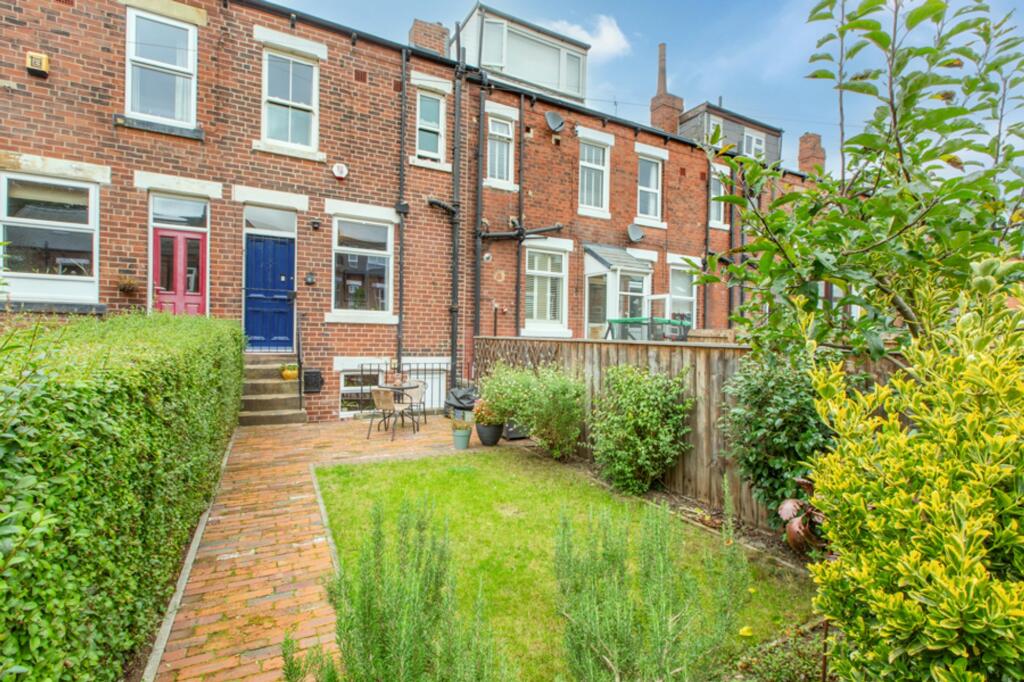
House for sale, 124 m²
Leeds, West Yorkshire
4 bedrooms·1 bathroom
447.387 €
3.608 €/m²
Listed Oct 7, 2026
About this listing
Set along an ever popular street, this characterful home offers a surprisingly generous and versatile layout arranged across four levels. With plenty of period detail, flexible living space and a beautiful rear garden, the property has a warm and individual feel throughout.
Stepping inside, the traditional hallway immediately introduces the character of the property. High ceilings create a wonderful sense of space, while decorative tiled detailing and wall panelling add warmth and personality from the outset.
To the left sits the kitchen, a bright and practical space with a large window positioned above the sink allowing plenty of natural light to fill the room. Attractive tiling around the cooking area brings an additional decorative touch, while fitted cabinetry provides useful storage for everyday living.
Also on the ground floor is a generously proportioned reception room, offering plenty of space to relax and unwind. A feature fireplace with pretty tiled detailing creates an attractive focal point, while a door provides direct access out to the rear garden, creating an easy connection between the indoor and outdoor spaces.
Accessed directly from the kitchen is the fully renovated basement, which adds an impressive degree of flexibility to the home. To one side is an additional kitchen and dining area, with direct access out to the rear garden. On the opposite side sits a generous double bedroom, complete with its own window to keep the space feeling bright and comfortable. A WC also serves this level, making it particularly well suited to guests, extended family or a variety of alternative uses.
Upstairs on the first floor, a well-proportioned double bedroom benefits from extensive built-in storage and a useful vanity sink area. A further bedroom is currently arranged as a child’s room, while the main family bathroom is also positioned on this level and offers generous proportions.
The second floor reveals another particularly characterful space, currently arranged as a bedroom with its own lounge area. Skylight windows allow natural light to pour in, while exposed wooden beams add warmth and individuality. Soft carpeting underfoot helps create a comfortable and inviting feel.
Outside, the generous rear garden has been beautifully landscaped to create a lovely extension of the home. A large lawn provides plenty of usable space, while a pathway leads through to a dedicated dining area, creating an ideal setting for outdoor entertaining and relaxed summer evenings.
EPC Rating: D
What's included
Cellar
TypeTerraced house
Living Area124 m²
Bedrooms4
Bathrooms1
Energy ClassD
HeatingAsk Agent
Location
Map loading soon
Neighborhood data on demand
Nearby essentials will load when this section comes into view.
Listed on
Mortgage calculator
Estimated monthly payment
2.215 €/mo
Down payment10 % · 44.739 €
44.739 €402.648 € loan
Term
Total repayable664.577 €
Interest rate4.40 %
Representative estimate · Landomo is not a mortgage broker. · Rates updated April 2026