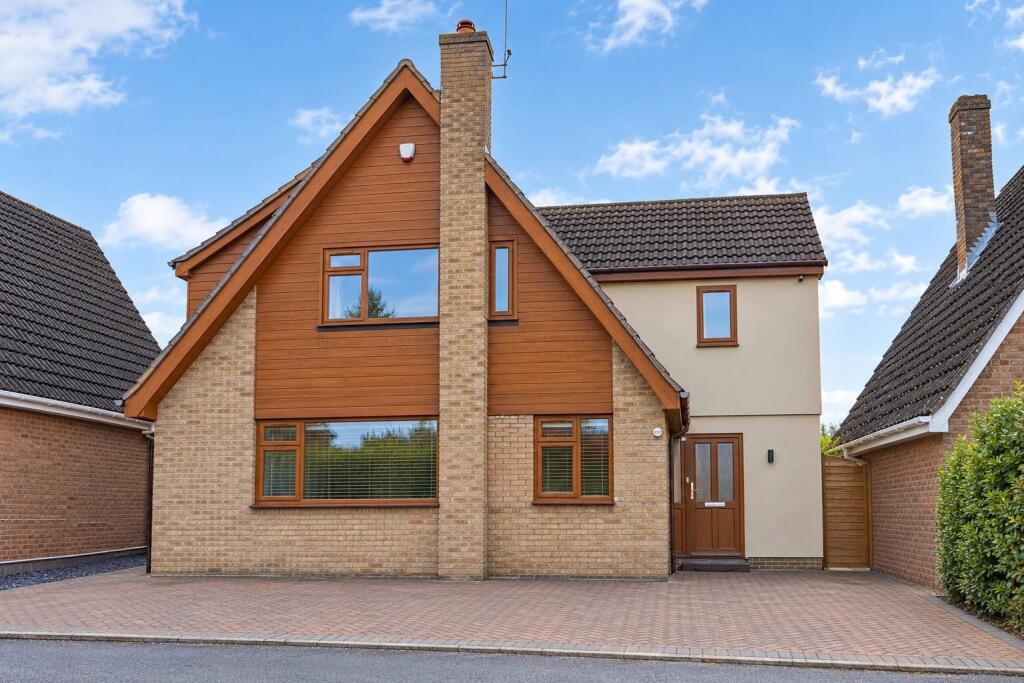
House for sale, 137 m²
Northampton, Kingsthorpe
4 bedrooms·2 bathrooms
479.530 €
3.501 €/m²
Listed Oct 27, 2026
About this listing
Well presented extended family home family home, in a cul-de-sac location in the popular suburb of Kingsthorpe. The accommodation comprises: an entrance hall, sitting room, open plan kitchen diner with a family room off, utility room, downstairs w.c. and a bedroom four/home office on the ground floor. To the first floor there is a spacious master bedroom with an ensuite shower room, refitted family bathroom, two further bedrooms and a further room currently used as a bedroom that would also make a superb office or dressing room. Externally the original garage is now accessed from the utility to provide a large storage area/ workshop that could also become a gym, workspace or cinema room. To the front, a block paved drive provides off road parking for several vehicles and to the rear there is a westerly facing landscaped garden that enjoys a fair degree of privacy.
Accommodation -
On The Ground Floor -
Entrance Hall - Entered via a composite door, stairs to the first floor landing, doors to the Kitchen/Diner, Study/Bedroom Four, cloakroom and utility room.
Sitting Room - 4.67m x 3.40m (15'4" x 11'2") - Double glazed window to the front elevation, radiator, log burner, television point, timber flooring.
Kitchen/ Diner - 6.99m x 3.63m (22'11" x 11'11") - A large light and airy open plan room, with a refitted kitchen with modern wall and base level units, complementary worksurfaces, electric oven with a gas hob over, integrated dish washer space for an upright fridge freezer, inset sink drainer, tiled flooring, under stairs storage area, double glazed door and window to the rear garden, door to the sitting room, space for a table and chairs, open to a family room.
Family Room - 3.15m x 2.06m (10'04 x 6'9") - Double glazed French doors and windows facing on to the rear garden, television point, radiator.
Bedroom Four/ Study - 3.40m x 2.06m (11'2" x 6'9") - Double glazed window to the front elevation, radiator.
Cloakroom - Fitted with a modern suite comprising a low level w.c. and a wash basin with a vanity unit under, double glazed window to the side elevation.
Utility - 2.13m x 1.70m (7' x 5'07") - Plumbing for a washing machine, electric drier point, base unit with a work surface over, extractor fan, door the workshop/garage.
Workshop - 6.50m x 2.84m (21'4 x 9'4") - Door and window to the rear garden, power and light connected.
On The First Floor -
Landing -
Bedroom One - 6.05m x 2.72m (19'10" x 8'11") - Two double glazed windows to the rear elevation, radiator, door the ensuite.
Bedroom Two - 3.76m x 3.43m (12'04" x 11'03") - Double glazed windows to the front elevation, radiator, door to eaves storage.
Bedroom Three - 3.38m x 2.03m (11'1 x 6'8") - Double glazed window to the side elevation, radiator.
Bedroom / Study - 3.53m x 2.03m (11'7" x 6'8") - Double glazed window to the side elevation, radiator.
Bathroom - Refitted with a modern suite comprising a P-shaped bath with a shower and screen over, vanity unit with a wash basin, low level w.c., radiator, tiled walls and splash back areas, double glazed window to the rear elevation, radiator.
Outside -
Front Garden - Laid to block paving to provide off road parking, enclosed flower bed with maturing shrubs, gated side access to the rear garden.
Rear Garden - Laid mainly to a central lawn with a paved patio, maturing shrubs and trees, timber fence enclosed.
What's included
Garden
Parking
TypeDetached house
Living Area137 m²
Bedrooms4
Bathrooms2
HeatingAsk Agent
Location
Map loading soon
Neighborhood data on demand
Nearby essentials will load when this section comes into view.
Listed on
Mortgage calculator
Estimated monthly payment
2.374 €/mo
Down payment10 % · 47.953 €
47.953 €431.577 € loan
Term
Total repayable712.324 €
Interest rate4.40 %
Representative estimate · Landomo is not a mortgage broker. · Rates updated April 2026