House for sale
Broxtowe, Nuthall
3 bedrooms·1 bathroom
411.605 €
Listed Sep 3, 2026
About this listing
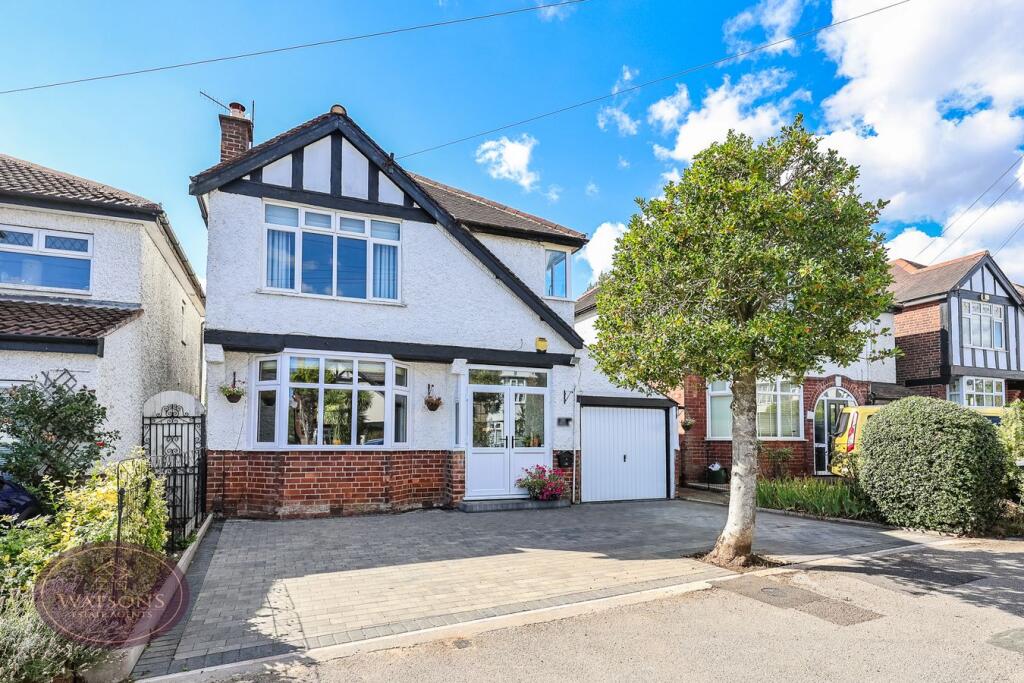
*** WELL POSITIONED, WELL MAINTAINED & WELL PRICED! *** This 3 bed detached home sits on a prime plot in the popular Horsendale area of Nuthall and is brought to the market for the first time since it was built! The traditional presentation compliments the style of the property - and check out that garden! The accommodation comprises in brief: entrance hall, lounge, dining room, kitchen, conservatory, upstairs landing to the 3 DOUBLE bedrooms and family bathroom. Outside, the generous rear garden is SOUTH-FACING and offers a high level of privacy, whilst a paved driveway & garage to the front provide good off street parking. This location is particularly with families due to its favoured school catchments (primary and secondary) and well as the excellent public transport links. For more information, or to book your viewing, call our team on (option 1).
Porch
UPVC double glazed French doors to the front and wooden door to the entrance hall.
Entrance Hall
Radiator, stairs to the first floor, under stairs storage cupboard, solid wooden flooring and doors to the lounge, kitchen and dining room.
Lounge
4.24m x 3.83m (13' 11" x 12' 7") UPVC double glazed bay window to the front, feature fireplace with inset space for fire, solid oak flooring.
Dining Room
4.78m x 3.52m (15' 8" x 11' 7") 2 UPVC double glazed windows to the rear, original fire place with inset space for multi fuel burner. Radiator, solid oak flooring and French doors to the rear garden.
Kitchen
3.1m x 2.4m (10' 2" x 7' 10") A range of matching wall & base units, work surfaces incorporating an inset sink & drainer unit. Recess incorporating an Range cooker with extractor over. Plumbing for washing machine & dishwasher. UPVC double glazed window to the rear, tiled flooring and door to the conservatory.
Conservatory
4.16m x 2.4m (13' 8" x 7' 10") Timber & uPVC double glazed construction with poly carbonate roofing, tiled flooring and door to the rear garden.
Landing
Single glazed wooden window to the side, access to the attic and doors to all bedrooms and bathrooms.
Bedroom 1
4.22m x 3.52m (13' 10" x 11' 7") UPVC double glazed window to the front, exposed wooden flooring and radiator.
Bedroom 2
4.82m x 3.5m (15' 10" x 11' 6") UPVC double glazed window to the rear, exposed wooden flooring and radiator.
Bedroom 3
3.26m x 2.41m (10' 8" x 7' 11") UPVC double glaze windows to the front & side, exposed wooden flooring and radiator.
Bathroom
3 piece suite in white comprising WC, pedestal sink unit and bath with electric shower over. UPVC double glazed windows to the rear & side. Airing cupboard housing the combination boiler and radiator.
Outside
To the front of the property, a block paved driveway provides off road parking for 3 cars leading to the garage measuring 5.09m x 2.48m with up & over door and power. The South facing rear garden offers a good level of privacy and comprises a timber decking seating area, turfed lawn, flower bed borders with a range of plants & shrubs and external tap. The garden is enclosed by timber fencing to the perimeter with gated access to the side.
Agents Note
The seller has provided us with the following information: the boiler is located in the bathroom and is 14 years old. It was last serviced in December 2025.
What's included
Garden
Parking
TypeDetached house
Bedrooms3
Bathrooms1
HeatingGas Central
MunicipalityBroxtowe
Location
Map loading soon
Neighborhood data on demand
Nearby essentials will load when this section comes into view.
Mortgage calculator
Estimated monthly payment
2.038 €/mo
Down payment10 % · 41.161 €
41.161 €370.444 € loan
Term
Total repayable611.423 €
Interest rate4.40 %
Representative estimate · Landomo is not a mortgage broker. · Rates updated April 2026