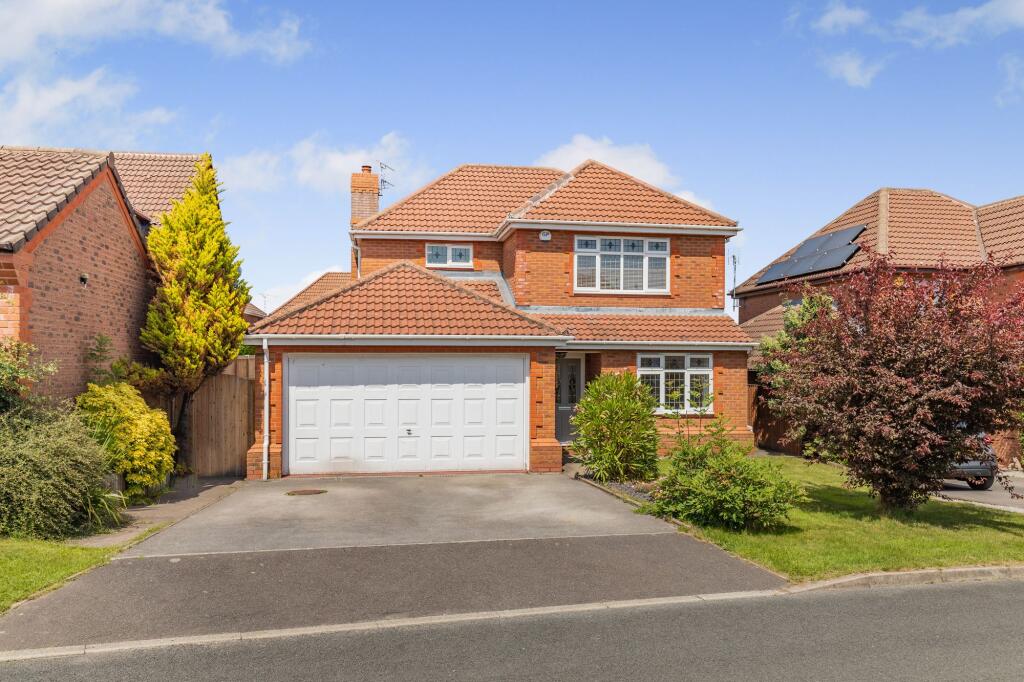
House to rent, 165 m²
Chester, Hawarden
2.219 €/mo
14 €/m²
Listed Jul 6, 2026
About this listing
This extended, detached family home is located along Brooke Close off St Davids Park in Ewloe, Flintshire. Situated towards the end of a cul-de-sac and within walking distance of shops and St Davids Hotel and Leisure Complex and near to some of the area's most popular schools, this property is also ideally placed for access to commuter routes, such as the A55 Expressway and M56/53 Motorways allowing swift passage further into North Wales, towards Chester City, Wirral, Liverpool and Manchester and to the local business and industrials parks in Chester and Deeside. Offering excellent family-sized accommodation, to the ground floor this property briefly comprises; a welcoming entrance hall, with access to downstairs WC and useful storage cupboard; large snug, with window to front elevation; vast open plan space, comprising; kitchen area, offering a range of modern style fitted wall and base units, including a large centre island, topped with stone-effect laminate work surfaces, 1.5 bowl acrylic sink with mixer tap over, integrated appliances including five-zone induction hob with stainless steel extractor chimney over and matching built-under electric ovens; utility area; with units matching those to the kitchen and space for freestanding fridge/freezer, washing machine and tumble dryer, and door opening to side of property; open plan to; living area, having feature fireplace with living flame gas fire and bi-fold doors leading to; garden room, with windows to three sides and French doors opening to patio and garden. Accessed off the entrance hall, a turned staircase rises to the first floor landing, leading to a generously proportioned master bedroom, with both fitted and built-in wardrobes and door opening to; en suite shower room, having white suite including built-in shower enclosure with thermostatic mixer shower and glass/chrome screen, pedestal basin and toilet, stone-effect panelled walls and wood-effect flooring; large double second bedroom, also with built-in wardrobes; a smaller double third bedroom; good-sized single fourth bedroom and; family bathroom, with white suite including bath with shower mixer tap over, pedestal basin and toilet, and wood-effect flooring. With viewing highly recommended to fully appreciate this beautiful home, this property also benefits from having gas central heating and double-glazing throughout. Living room
2.77m x 4.1m Kitchen / Dining / Living Room
5.37m x 7.95m Conservatory
3.75m x 4.0m Master bedroom
3.4m x 4.42m Bedroom 2
3.7m x 3.8m Bedroom 3
2.75m x 2.85m Bedroom 4
2.05m x 2.85m Family bathroom
1.82m x 1.97m Garden
To the front, the property is approached over a wide tarmac driveway offering parallel parking for two cars, with lawn, planted slate border, mature shrubs and trees and open boundaries to neighbouring homes. To the rear, the property is accessed via a side gate, leading to a useful utility area to the west side and also via a pathway to the east. The garden is mostly laid to lawn, with full-width flagstone patio surrounding the garden room, raised deck to corner enjoying a sunny South-Westerly aspect, borders stocked with mature shrubs and trees and with recent panel fences installed to the boundaries. Parking - Driveway Parking - GarageShow more
What's included
Garage
Parking
Key Stats
Key Stats
TypeDetached house
Living Area165 m²
Bedrooms4
Bathrooms2
HeatingGas Central
Listed on
Price History
Location
Map loading soon
Neighborhood data on demand
Nearby essentials will load when this section comes into view.