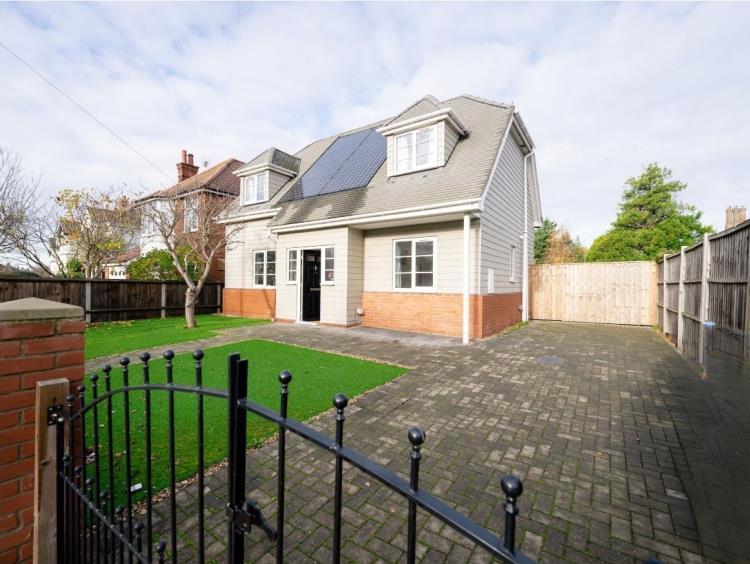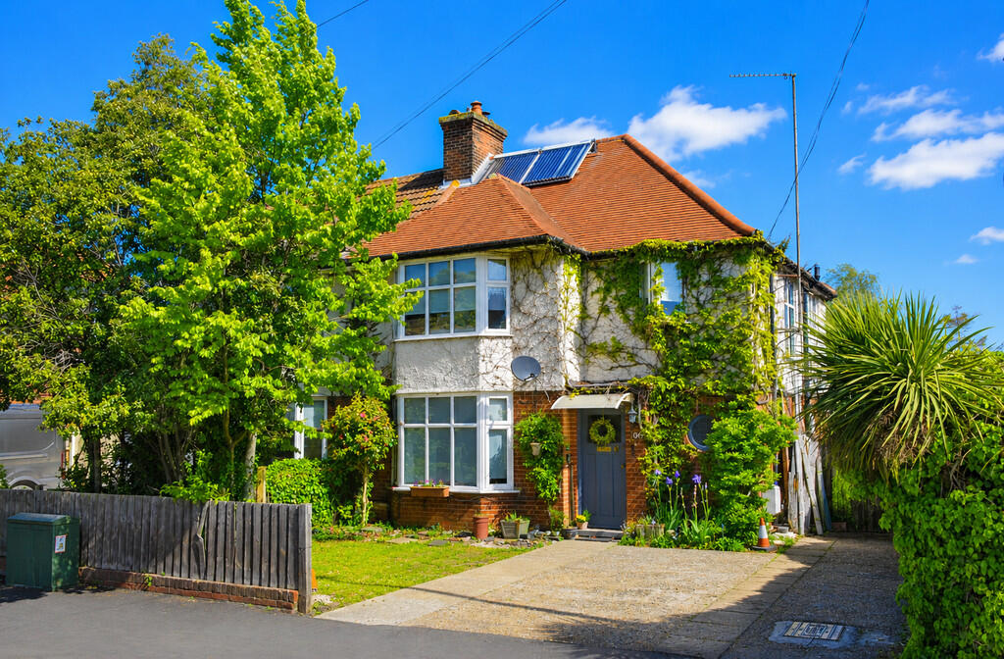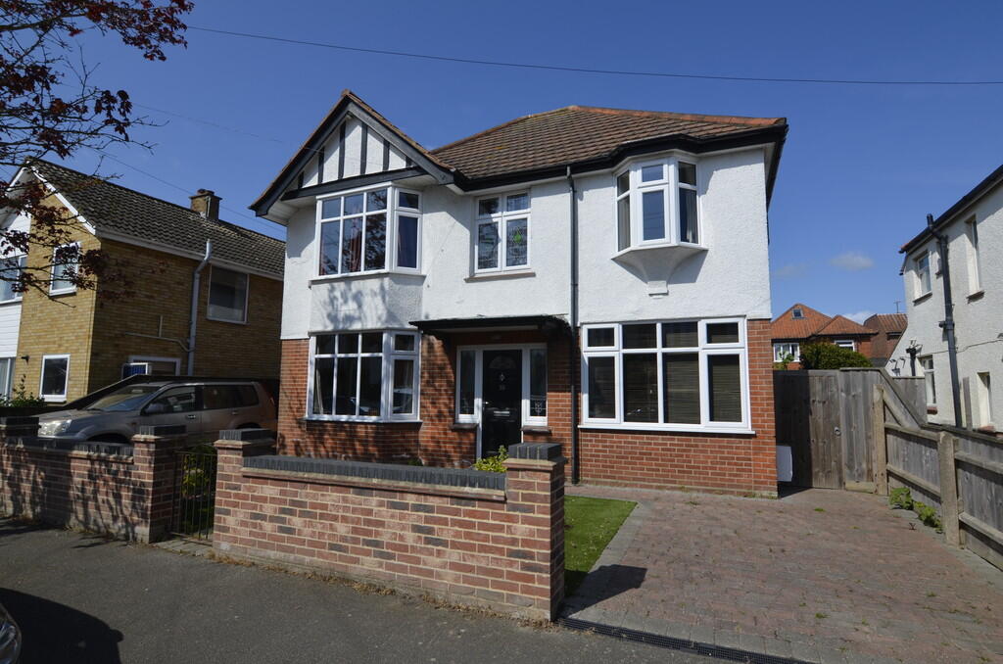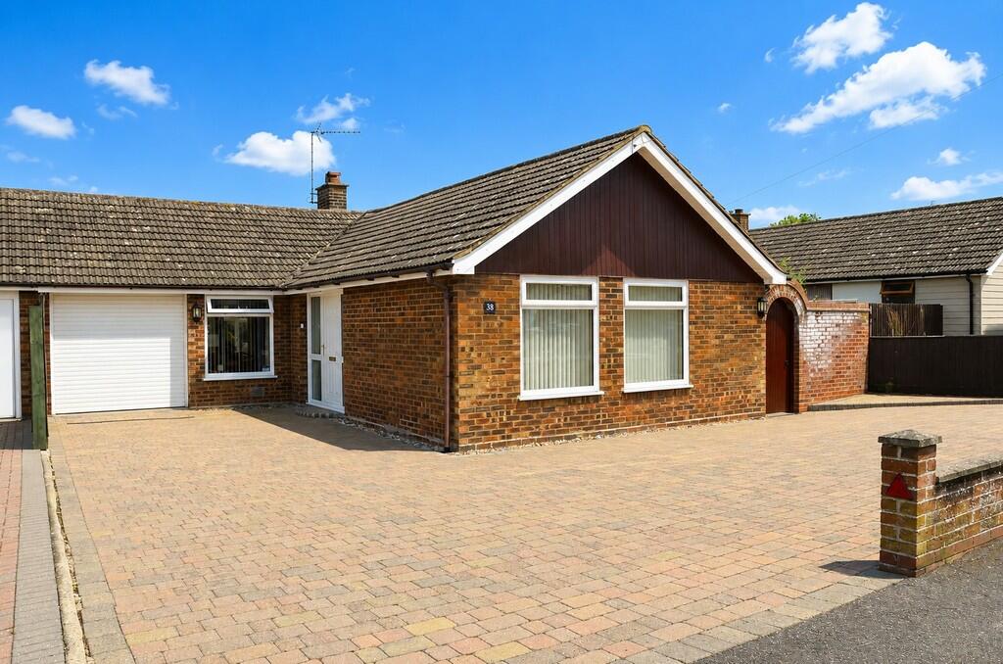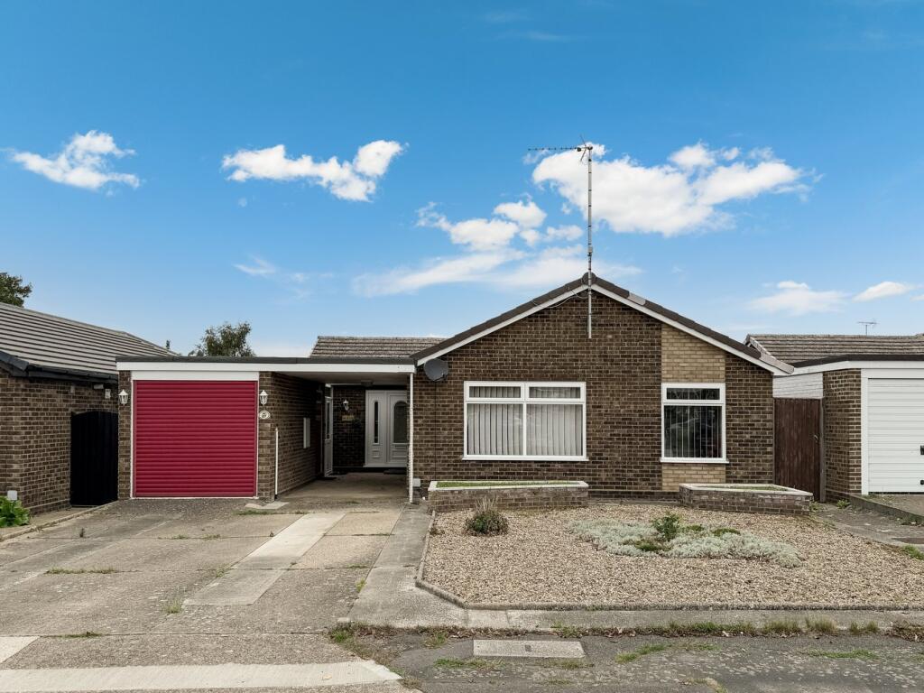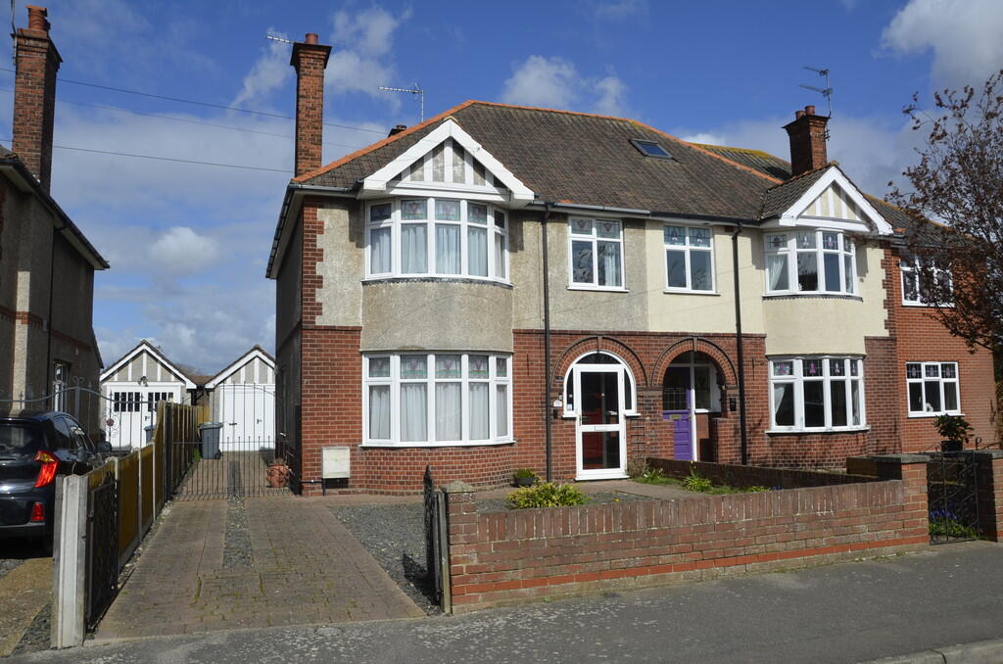
A very well presented detached chalet property situated in a desirable residential location within walking distance of the town centre and train station. Kitchen/Diner - 19.25x9. 34x0 - Front, side and rear aspect double glazed window, wood laminate floor, under floor heating, recess spot lights, worksurface, 1.5 stainless steel sink & drainer, electric hob and oven, extractor hood, wall and base units, integrated dish washer and door to; Bedroom 1 - 19. 32x11. 34x0 - Front aspect double glazed dormer window, carpet, rear aspect sky light, electric panel heater and built in triple wardrobe. Bedroom 2 - 13.5x11.5x0 - Front aspect double glazed dormer window, carpet, over stairs cupboard and electric panel heater. Lounge - 19.25x11.5x0 - Front aspect double glazed window, rear aspect double glazed sliding doors, wall lights, carpet and under floor hearting. Shower Room - Vanity Unit with wash basin and W.C, tile effect floor, under floor heating, extractor fan, tiled shower cubicle and understairs cupboard. Bathroom - Rear aspect sky light, tile effect floor, heated towel rail, low level flush W.C, hand wash basin, storage units, recess spot lights, extractor fan, panelled bath with tiled surround and shower over. Front Garden - Gated block paved path and driveway, artificial grass, fruit tree and brick wall. Rear Garden - Block paved court yard style garden, shingled borders with mature shrubbery and raised planters. Landing - Rear aspect sky light, electric panelled heater, carpet, storage cupboard and doors to; Entrance Hall - Front aspect double glazed door, recess spot lights, stairs to 1st floor, wood laminate floor, underfloor heating and doors to; Utility - 7x5.25x0 - Rear aspect double glazed door and window, wood laminate floor, space for washing machine, wall and base units, work surface and larder/cylinder cupboard.Show more