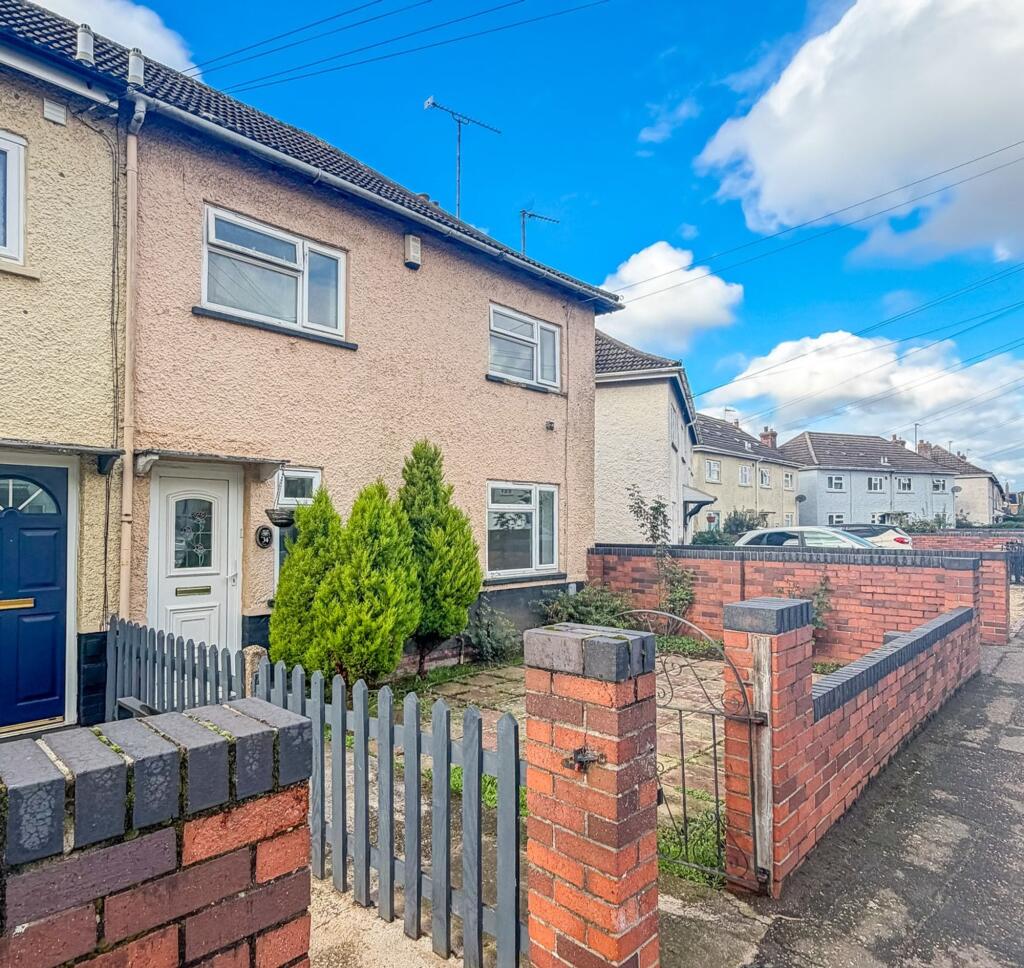
House for sale, 74 m²
King's Lynn and West Norfolk, South Lynn
3 bedrooms·2 bathrooms
215.750 €
2.915 €/m²
Listed Nov 4, 2026
About this listing
Three-Bedroom end- terraced House | Chain Free
Situated in the South Lynn area of King's Lynn, this three-bedroom end terraced house offers accommodation arranged over two floors, with a separate sitting room, kitchen/diner, ground-floor WC and first-floor bathroom.
The property benefits from gas-fired heating and includes a low-maintenance front garden, a rear courtyard and a separate principal garden accessed across a pathway, over which a neighbouring property has a right of way. On-street parking is available, and the property is offered for sale with no onward chain.
Entrance Hallway
The entrance door opens into the hallway, with a staircase rising to the first floor and access to the ground-floor accommodation. The hallway connects the sitting room and kitchen/diner, with an understairs WC and a separate storage cupboard providing additional practicality.
Sitting Room — 17'9" × 10'10" (5.40m × 3.31m)
The sitting room provides a separate living space, with a window to the front of the property and double doors opening towards the rear. Its rectangular arrangement allows for different furniture configurations, while the separation from the kitchen/diner creates two distinct living areas.
Kitchen/Diner — 18'8" × 8'0" (5.70m × 2.45m)
Extending along one side of the property, the kitchen/diner combines the cooking and dining areas within one continuous room. The kitchen occupies one end, with fitted units, worktop areas and space for cooking appliances. A window at the rear provides natural light, while the remaining area can accommodate a dining arrangement.
Accessed directly from the hallway, the room offers a practical connection between the kitchen and the rest of the ground-floor accommodation.
Ground-Floor WC
Conveniently positioned beneath the staircase, the ground-floor WC provides an additional toilet facility, separate from the main family bathroom upstairs.
Storage Cupboard
An enclosed storage cupboard is accessed from the hallway, providing space for household items and everyday essentials.
Landing
The staircase rises to the first-floor landing, which provides independent access to all three bedrooms and the family bathroom.
Bedroom One — 11'10" × 10'5" (3.60m × 3.17m)
The main bedroom is positioned to the rear of the property, with a window providing natural light. Measuring approximately 3.60m by 3.17m, the room offers space for a bed and accompanying bedroom furniture, with access directly from the landing.
Bedroom Two — 10'5" × 7'10" (3.17m × 2.40m)
The second bedroom is also positioned to the rear, with its own window and separate access from the landing. The room can be arranged as a bedroom or adapted for other household needs, such as a home office or study.
Bedroom Three — 8'6" × 6'11" (2.59m × 2.12m)
Situated towards the front of the property, the third bedroom has a window overlooking the front aspect. This room provides an additional bedroom or an alternative space for working from home, depending on individual requirements.
Family Bathroom
The family bathroom is accessed from the landing and comprises a bath, wash basin and WC. Positioned conveniently in relation to all three bedrooms, it serves as the main bathroom for the property.
The property is approached through a low-maintenance front garden, providing a defined frontage to the house.
Immediately to the rear of the house is a courtyard area, offering an outdoor space adjoining the property.
Separate Rear Garden
The main rear garden is situated beyond the courtyard, on the opposite side of an access pathway. This provides a further outdoor area, separate from the courtyard immediately behind the house.
The pathway is subject to a right of way benefiting a neighbouring property. Buyers should therefore be aware that the courtyard and principal garden are separated by a shared access arrangement.
Parking
On-street parking is available along Hillen Road and the surrounding streets, subject to availability and any applicable restrictions.
Location
Hillen Road is situated in South Lynn, an established residential area of King's Lynn, offering access to local shops, schools and everyday services.
Nearby Saddlebow Road and Wisbech Road provide convenience shopping and local amenities, while King's Lynn town centre offers a broader selection of national retailers, independent businesses, cafés and restaurants. The Vancouver Quarter, High Street and Tuesday Market Place form part of the town's main shopping area.
For families, nearby educational facilities include St Michael's Church of England Academy, with other primary and secondary schools serving King's Lynn and the surrounding area.
The Walks, the town's historic public park, offers landscaped grounds, walking routes, play areas and recreational facilities.
King's Lynn railway station provides services towards Cambridge and London King's Cross, while local bus connections serve the town and neighbouring communities. Road access to the A47 and A10 connects King's Lynn with Norwich, Wisbech, Cambridge and the wider region.
Offered with no onward chain, this three-bedroom home combines separate living accommodation with courtyard and garden space in an established part of King's Lynn.
Contact My House to arrange a viewing.
EPC Rating: D
Disclaimer
At My House, we keep things clear, transparent, and fair. We follow UK law including the CPRs 2008 and the Estate Agents Act 1979. Property details and floorplans are prepared with care but accuracy cannot be guaranteed; buyers and tenants should carry out checks and surveys before committing.
We provide sales, lettings, property management, HMOs, refurbishments, interiors and removals. Deposits are protected in government schemes and we comply with all lettings legislation including Right to Rent and HMO licensing. Fees are always confirmed in writing with no hidden charges; referral fees are disclosed. Full fee schedule at
Choose flexible fee options, including No Sale No Fee. One dedicated agent guides you from valuation to keys. We use real data, modern tools, and live buyer database for faster matches and stronger offers. Covering King’s Lynn, Swaffham, Wisbech, and Fakenham, we deliver care, attention, and results — done properly.
Move Well. Live Bette...
What's included
Terrace
TypeTerraced house
Living Area74 m²
Bedrooms3
Bathrooms2
Energy ClassD
HeatingGas Central
MunicipalityKing's Lynn and West Norfolk
Location
Map loading soon
Neighborhood data on demand
Nearby essentials will load when this section comes into view.
Listed on
Mortgage calculator
Estimated monthly payment
1.068 €/mo
Down payment10 % · 21.575 €
21.575 €194.175 € loan
Term
Total repayable320.489 €
Interest rate4.40 %
Representative estimate · Landomo is not a mortgage broker. · Rates updated April 2026