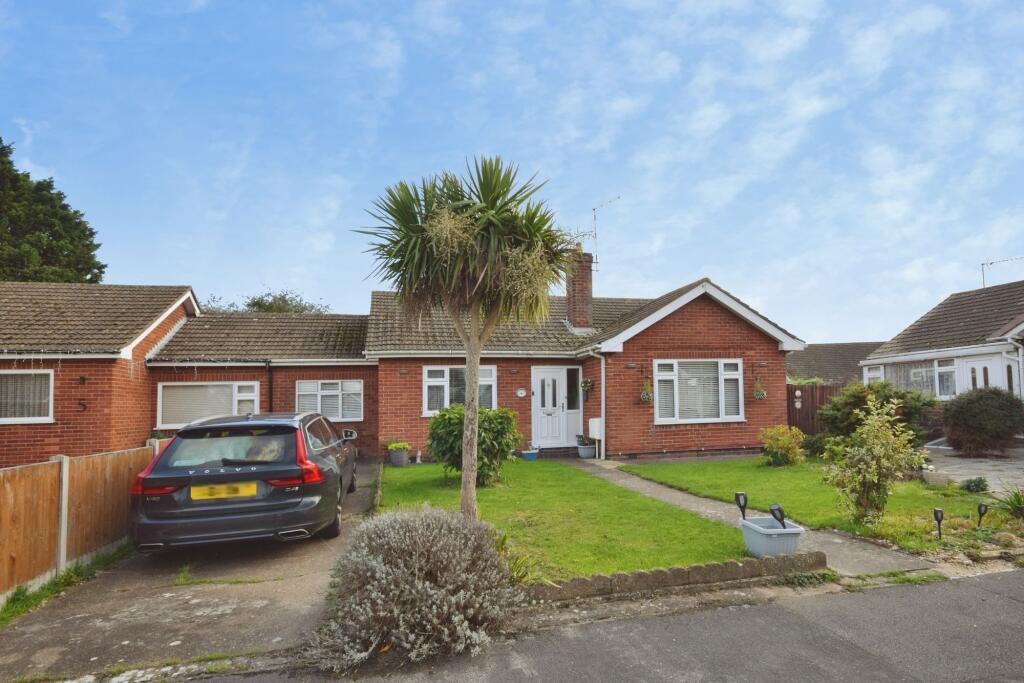
House for sale, 110 m²
East Lindsey, Skegness
4 bedrooms·1 bathroom
287.270 €
2.612 €/m²
Listed Nov 2, 2026
About this listing
Very deceptive, extended, three/four bedroom link-detached bungalow with large kitchen-diner, utility room, conservatory and generous gardens. Located in a small, quiet cul-de-sac in popular residential area. Around the corner is a bus stop and pub/restaurant. The shops, beach and supermarkets are also within a mile!
Entrance Hall
Entered via UPVC front door, having two radiators, storage cupboard, built-in cloaks cupboard with hanging rail and shelf, access to roof space with ladder, boarded and light, doors to;
Lounge
4.17m x 5.07m
With feature fireplace with inset electric fire, UPVC double glazed windows to the front and side aspects, radiator, telephone point, TV point.
Kitchen/Diner
3.7m x 5.61m
Having stainless steel 1 & 1/2 bowl single drainer sink unit with mixer tap, range of work surfaces with base cupboards and drawers under, matching wall cupboards, part tiled walls built-in electric double oven inset gas hob with extractor canopy over, tiled floor, space and plumbing for dishwasher, space and point for fridge-freezer, vertical radiator, sliding patio doors to garden UPVC double glazed French doors to;
Conservatory
2.24m x 4.1m
Having UPVC double glazed windows, tiled floor, UPVC door to the garden.
Utility
1.88m x 1.96m
Having wall mounted gas fired central heating combination boiler (fitted 2025) worktop with plumbing for washing machine and space for tumble dryer under worktop, wall cupboard, radiator, UPVC double glazed window and door to garden.
Bedroom One
3.2m x 4.01m
With radiator, UPVC double glazed window to the rear aspect, TV point, arched doorway to;
Dressing Room/Bedroom Four
2.5m x 4.57m
Having a radiator, mirror fronted fitted wardrobes, UPVC double glazed window to the front aspect.
Bedroom Two
3.23m x 3.35m
With radiator, UPVC double glazed window to the front aspect, TV point.
Bedroom Three
2.5m x 3.84m
With radiator, UPVC window to the side aspect, TV point.
Bathroom
1.86m x 2.97m
With panelled bath with mixer tap and shower attachment over, wash hand basin with mixer tap, corner shower cubicle with fitted shower, low level WC, tiled walls and floor, spotlights, chrome ladder style radiator, extractor fan, UPVC double glazed window to the side aspect.
Garden
To the front of the property there is a concrete driveway providing off road parking. The front garden is laid to lawn with shrubs and plants. The side and rear garden is enclosed and mainly laid to lawn having a variety of shrubs and plants, patio area, decking area, gravelled area, outside tap and a timber shed and metal storage shed. In the agent's opinion the gardens enjoys a good level of privacy and are not overlooked.
Disclaimer
Local Authority
This property falls within East Lindsey District Council - .
Viewing
By appointment with Sole Agent Lovelle Estate Agency, . Please discuss any points affecting your interest with one of our property consultants before viewing, to avoid a wasted journey.
Making an Offer
Please contact us as soon as possible if you're interested. We'll need certain personal information to act for you and our client, the seller. This may be shared with the seller but not with other third parties without your consent, except as set out in our privacy policy ( You can opt out at any time by contacting us. Before any offer negotiation, we'll ask for certain details so our vendor can make an informed decision, plus formal ID and address verification as required under Money Laundering Legislation.
Mortgage Advice
For independent mortgage and insurance advice, call our advisor on to arrange an appo...
What's included
Parking
TypeSemi-detached house
Living Area110 m²
Bedrooms4
Bathrooms1
HeatingAsk Agent
MunicipalityEast Lindsey
Location
Map loading soon
Neighborhood data on demand
Nearby essentials will load when this section comes into view.
Listed on
Mortgage calculator
Estimated monthly payment
1.422 €/mo
Down payment10 % · 28.727 €
28.727 €258.543 € loan
Term
Total repayable426.729 €
Interest rate4.40 %
Representative estimate · Landomo is not a mortgage broker. · Rates updated April 2026