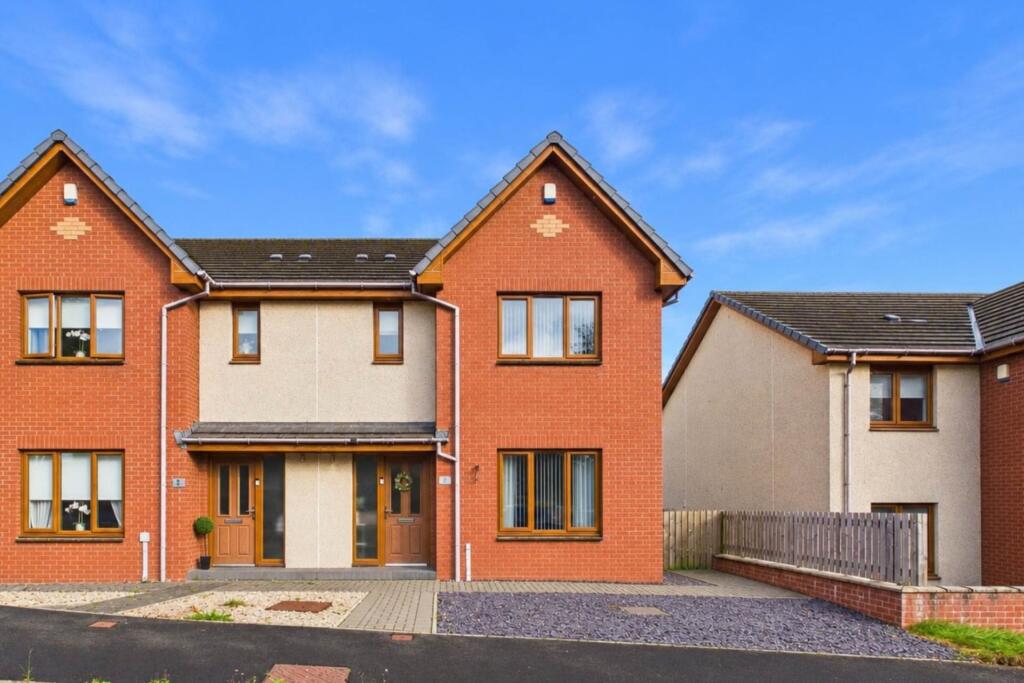
House for sale, 99 m²
Motherwell
3 bedrooms·3 bathrooms
218.992 €
2.212 €/m²
Listed Oct 8, 2026
About this listing
Space, style and a layout made for busy family life. This impressive three-bedroom home combines generous living areas with a stand out kitchen/dining room, three shower equipped bathrooms and an easy care garden, all within a convenient Shotts location.
Five things our current owners love about their home:
1. We love how spacious and roomy our home is, with plenty of space for family life. The lounge in particular gives us loads of room to relax together without ever feeling crowded, while the overall layout works brilliantly for everyday living.
2. The garden is easy to look after and is perfect for kids and pets. We can enjoy having our own outdoor space without spending every weekend maintaining it, and having the garden directly off the kitchen and dining area makes it really easy to use.
3. We love the location. It`s a short walk to the Main Street and local amenities, including the train station and schools, and just a 5 minute drive to the M8 motorway. The train station is only around a two minute walk away, which has been incredibly convenient.
4. Having three bathrooms, all with showers, is very convenient for busy family life. With a shower room downstairs, the family bathroom upstairs and an en suite off the main bedroom, there is rarely a queue in the morning and guests have their own facilities too.
5. The kitchen/dining room is a fantastic space for family life and entertaining, and the integrated appliances give it a lovely, streamlined finish. We love being able to cook, eat and spend time together in one bright space, and the French doors opening onto the garden are brilliant when the weather is good.
The sense of space is one of the first things that stands out. The lounge is a fantastic size, with a wide front facing window drawing in plenty of natural light and enough floor space to comfortably create different areas for relaxing and spending time together. Neutral decor keeps the room bright and gives the next owners an easy backdrop to make their own.
At the rear, the kitchen and dining area is a real highlight. Stretching across the width of the home, sleek white cabinetry, contrasting work tops and integrated appliances create a clean, contemporary finish, while there is plenty of room for a dining table without compromising the working kitchen space. French doors open directly onto the rear garden, making this a particularly sociable part of the home and creating an easy connection outdoors during the warmer months.
A ground floor shower room adds another level of practicality and is a brilliant feature for family life or visiting guests.
Upstairs, all three bedrooms are well proportioned and finished in the same bright, neutral style. The main bedroom benefits from its own ensuite shower room, while the remaining bedrooms offer the flexibility needed for children, guests or a dedicated home working space.
The family bathroom completes an unusually strong bathroom setup for a three-bedroom home. Together with the ensuite and ground floor shower room, there are three bathrooms in total and, importantly, shower facilities in each.
Outside, the enclosed rear garden has been designed to keep maintenance straightforward. A combination of artificial lawn, decking and paved areas creates a practical outdoor space for children and pets, with plenty of potential for garden furniture, summer dining and entertaining.
Say YES to the address @uploadabode
Notice
Please note we have not tested any apparatus, fixtures, fittings, or services. Interested parties must undertake their own investigation into the working order of these items. All measurements are approximate and photographs provided for guidance only.
TypeSemi-detached house
Living Area99 m²
Bedrooms3
Bathrooms3
HeatingGas Central
Location
Map loading soon
Neighborhood data on demand
Nearby essentials will load when this section comes into view.
Listed on
Mortgage calculator
Estimated monthly payment
1.084 €/mo
Down payment10 % · 21.899 €
21.899 €197.093 € loan
Term
Total repayable325.305 €
Interest rate4.40 %
Representative estimate · Landomo is not a mortgage broker. · Rates updated April 2026