House for sale, 74 m²
Watford
2 bedrooms·1 bathroom
686.280 €
9.274 €/m²
Listed Oct 13, 2026
About this listing
This well-presented two bedroom semi detached bungalow occupies a corner position within walking distance of the town centre and station. The property features a modern fitted kitchen and contemporary bathroom. The lounge leads into a conservatory overlooking the rear garden. To the side is a separate garden/work room (ideal for hobbies or home working). Both bedrooms are well-proportioned and benefit from ample natural light.
Gated side access leads to the northwest-facing rear garden. A long garage with access to Vale Avenue provides secure parking and ideal workshop area.
Entrance porch
Glazed entrance porch
Entrance hall
Built-in storage cupboard, housing electricity meter and electric distribution board. Radiator. Wood floor.
Lounge
3.53m x 5.2m
Window to front. Feature fireplace. Radiator. Fitted carpet. Double doors to rear conservatory.
Kitchen
3.05m x 3.88m
Door to side lobby. Wrap-around windows to rear. Range of fitted wall and base units. Small peninsula breakfast bar. One & half bowl single drainer stainless steel sink unit with mixer tap above. Built-in double electric oven with four–ring gas hob above and stainless steel filter hood over. Built in washing machine. Built-in slimline dishwasher. Built-in fridge freezer. Tiled floor. Access to loft.
Rear lobby
Fitted storage cupboard. Tiled floor. Door to rear garden.
Conservatory
3.02m x 7.02m
Dimensions are maximum points. Sliding patio doors to rear garden. Radiator. Wood flooring.
Bedroom one
3.9m x 4.01m
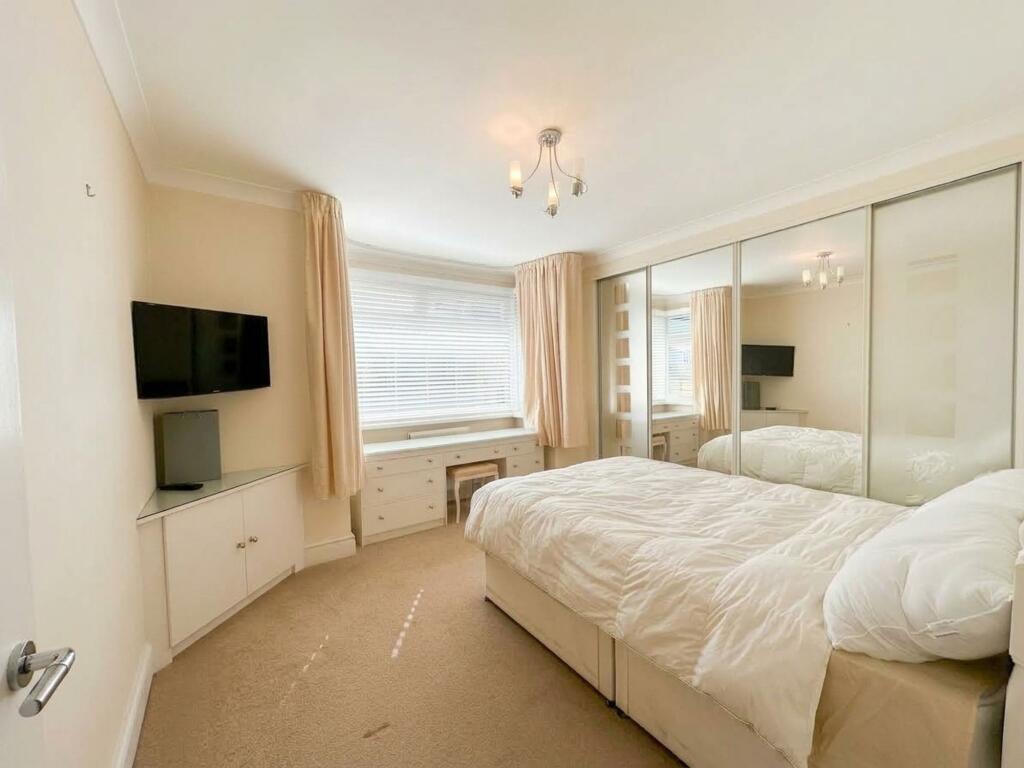
Measurements are into the bay window and into the wardrobes. Square bay window to front. Mirror glazed sliding-door wardrobes to one wall. Corner fitted cupboard unit. Radiator. Fitted carpet.
Bedroom two
2.68m x 3.06m
Window to side. Radiator. Fitted carpet.
Bathroom
1.71m x 1.94m
Window to side. Large glazed shower cubicle with fitted shower unit. Vanity wash hand basin with cupboard under. Fitting shelf unit. Concealed cistern WC. Towel radiator. Vinyl floor covering.
Outside studio
2.44m x 4.7m
Pre-fabricated construction. Window and door front. Kitchen unit with plumbing for sink/wash hand basin. Independent electricity distribution board. Fitted, wall mounted convector heater.
Rear Garden
11.0m x 13.8m
Front Garden
Brick wall boundary with lawned area, beds with plants and shrubs. Gated side access to rear.
What's included
Parking
TypeSemi-detached house
Living Area74 m²
Bedrooms2
Bathrooms1
HeatingGas Central
Location
Map loading soon
Neighborhood data on demand
Nearby essentials will load when this section comes into view.
Listed on
Mortgage calculator
Estimated monthly payment
3.398 €/mo
Down payment10 % · 68.628 €
68.628 €617.652 € loan
Term
Total repayable1.019.444 €
Interest rate4.40 %
Representative estimate · Landomo is not a mortgage broker. · Rates updated April 2026