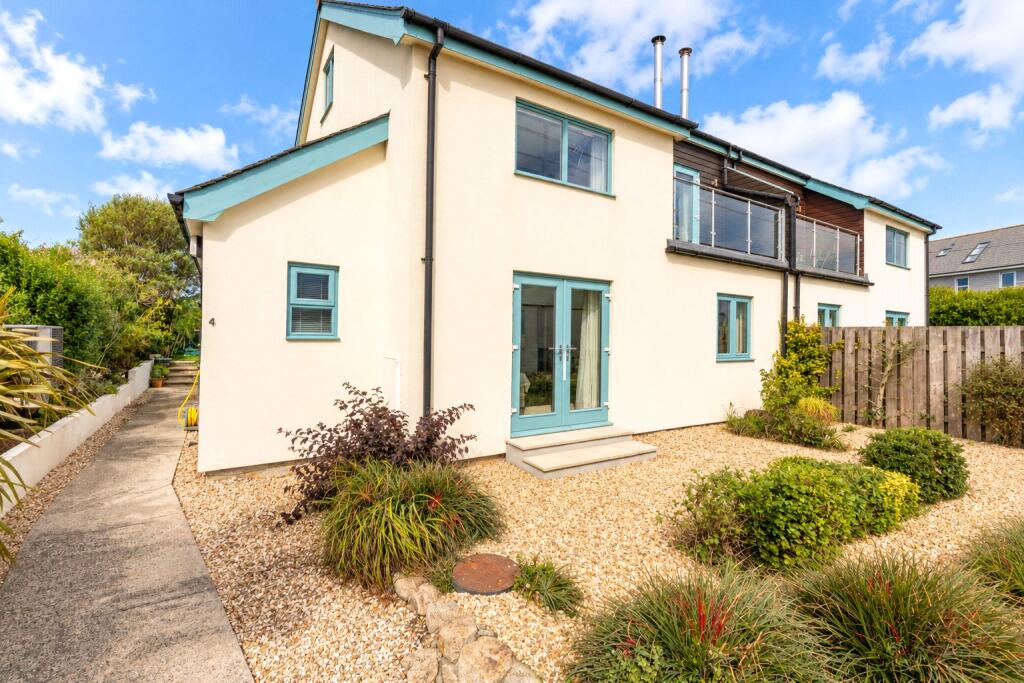
House for sale, 165 m²
Marazion
4 bedrooms·2 bathrooms
668.098 €
4.049 €/m²
Listed Sep 16, 2026
About this listing
A striking and exceptionally spacious reverse-level home, built approximately 16 years ago and designed to make the most of its southerly aspect and lovely views towards St Michael’s Mount and the surrounding coastline.
Offering approximately 1,780 sq. ft. of accommodation over three floors, the property provides generous and versatile living space, with the principal reception areas positioned on the upper levels to take full advantage of the outlook and natural light.
The ground floor opens into a generous entrance hall and provides three well-proportioned bedrooms, including a particularly large double bedroom with en-suite facilities. There is also a family bathroom and useful utility room.
On the first floor is the main living accommodation, with a spacious living room, kitchen and dining area creating an impressive and sociable space. Doors open onto the south-facing balcony, providing an ideal position from which to enjoy the views towards St Michael’s Mount and the coastline. A separate reception room on this floor offers excellent flexibility and could equally suit use as a snug, home office or occasional bedroom.
Stairs continue to the second floor where there is a substantial mezzanine, measuring over 25 ft in length, providing a further versatile space ideal as a home office, studio, additional sitting area or hobby room.
Outside, the property benefits from off-road parking together with a lawned garden to the rear, providing a generous and usable outside space. The southerly aspect complements the reverse-level design particularly well, with the upper-floor accommodation positioned to make the most of the light and views.
The property is heated by an air source heat pump with underfloor heating and has an EPC rating of C.
A distinctive and well-proportioned contemporary home, offering generous accommodation, a lawned garden, off-road parking and an enviable outlook towards one of West Cornwall’s most recognisable landmarks.
Full length double-glazed door into:
Entrance vestibule
Tiled floor, double-glazed window to rear, vaulted ceiling, Velux underfloor heating throughout the ground floor.
Entrance Hall
Part-vaulted ceiling, tall double-glazed window to rear.
Utility Room
Vaulted ceiling, Velux heating system and tank, worktop surface with sink and mixer tap, space for washing machine, power points, double-glazed window to side.
Glazed door into:
Hall
Wood floors, stairs rising. double-glazed window to rear, door to large understairs storage cupboard, power points, underfloor heating.
Bedroom 1
Double-glazed French doors onto front garden, power points, under floor heating. Door to:
En-Suite
Vaulted ceiling, Velux window, extractor, tall heated towel rail. Frosted double-glazed window to front. Large walk-in shower screen with additional hand-held, tiled walls, wash basin and mixer tap, w/c, under floor heating.
Bedroom 2
Double-glazed window to rear, power points, underfloor heating.
Bedroom 3
Double-glazed window to front, power points, under floor heating.
Bath and Shower Room
Frosted double-glazed window to rear, tall heated towel rail, fitted suite comprising bath, walk-in shower, with additional hand-held. Wash hand basin with vanity unit under. Tiled walls, w/c.. Attractive with solid wood stairs case with under lighting, and glass insert at the top.
Landing
Open Plan Living/Dining
Wooden flooring throughout, tiled floor, vaulted ceiling, 6 Velux windows, underfloor heating.
Vaulted ceiling, 6 Velux windows, underfloor heating. double-glazed window to front with sea views over the roof tops, St. Michaels Mount and Penlee Point. Woodburning stove on slate hearth, double-glazed French doors opening onto:
Balcony
3.53m x 1.27m
Stell handrail and glass inserts, sea views across from St. Michael's Mount to Newlyn.
Kitchen
Tiled floor. Double-glazed window to rear, extensive range of eye and level base cupboards and drawers with polished stone worktops over. Sink and drainer with mixer tap, integrated electric hob and oven, extractor over. Tiled splash, integrated fridge freezer. Integrated dishwasher. Power points. Tiled floor.
Hobbies Room/Bedroom 4
Double-glazed window to rear.
Stairs to Mezzanine level:
Glass inserts, additional entertaining space or office/Seperate living room. Great sea and coastal views from every window. Double-glazed window to side, simply stunning views of St. Michael's Mount, and Newlyn. 3 Access points with storage into eaves. Power points.
Outside to Front
There is off road parking for 1 large car, attractive stone boundary wall with curved steps upto the front of the property. Well designed low maintenance planted garden which is well-stock with succulents, part gravelled, fence boundary on each side, planted section to side of the path, tap. This then leads to the rear garden steps upto a paved and private lawn which has planted borders and is well stocked with plants and shrubs. Greenhouse and shed.
Services:
Air source heat pump, electricity, mains water and drainage..
Council Tax:
Band E.
What's included
Balcony
Garden
Parking
TypeSemi-detached house
Living Area165 m²
Bedrooms4
Bathrooms2
Energy ClassC
HeatingAsk Agent
MunicipalityMarazion
Location
Map loading soon
Neighborhood data on demand
Nearby essentials will load when this section comes into view.
Listed on
Mortgage calculator
Estimated monthly payment
3.308 €/mo
Down payment10 % · 66.810 €
66.810 €601.288 € loan
Term
Total repayable992.435 €
Interest rate4.40 %
Representative estimate · Landomo is not a mortgage broker. · Rates updated April 2026