House for sale
Cambridge, The Willows, Chesterton
5 bedrooms·2 bathrooms
705.608 €
Listed Sep 4, 2026
About this listing
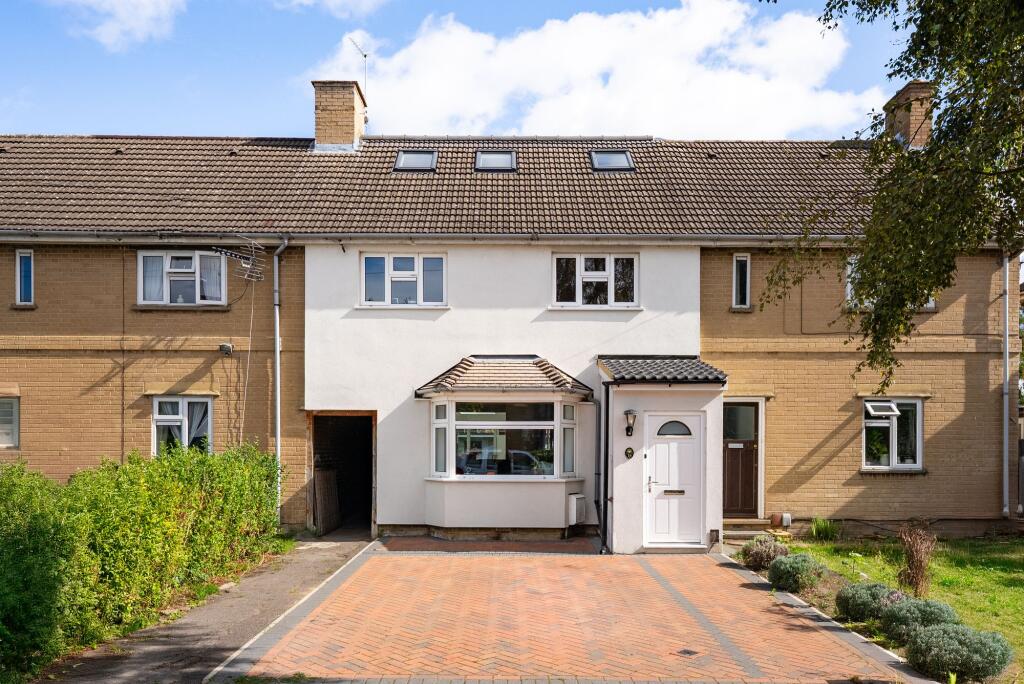
Situated in the centre of Cambridge, this charming mid-terraced house built in the 1930s has been meticulously renovated to provide a perfect home for a growing family. Boasting an EPC rating of D, the property is set over three floors including a recent loft conversion completed in 2021 with full building control sign-off, providing a total of five bedrooms and two full bathrooms. Perfectly positioned within easy reach of Cambridge North rail station and the A14, the property is perfect for commuters, while nearby amenities, schools and parks ensure a vibrant lifestyle for residents in this desirable neighbourhood.
The property is set back from the road with off-street parking available on the driveway, and opens into an enclosed porch. The ground floor welcomes you with a lounge adorned with a bay window, allowing natural light to flow through the space. The dining room is located to the rear and provides access directly into the rear garden. A tiled kitchen is provided, complete with fitted units and integrated appliances. A utility room with a WC is also provided on the ground floor. Underfloor heating is supplied throughout with the exception of the kitchen. Ascending to the first floor, three double bedrooms are provided along with a bathroom complete with modern fittings. The loft conversion adds a second floor with two further bedrooms and an additional shower room, ideal for multi-generational living.
Externally, a terrace featuring a pergola provides outdoor space perfect for garden furniture, with the rest of the garden laid to lawn. An outbuilding at the end of the garden provides convenient storage space for outdoor essentials such as bikes. A passageway to the side further enhances the practicality of the property - noting the next door neighbour’s right of way.
Cambridge is a stunning and world-renowned university city and is located just 50 miles north of London. With excellent rail and road links, including the M11, A14, and A1, accessibility is at its peak.
Find everything you need within a stone's throw, from diverse restaurants and shops, to a range of businesses and services. Explore everything from the charming local companies on Mill Road to the renowned global brands in the Grand Arcade. Nearby landmarks such as Kettle’s Yard and the Fitzwilliam Museum, Kings College Chapel, and the picturesque Botanical Gardens offer cultural experiences. Plus, some of the country's top-rated schools and sixth-form colleges are right at your doorstep.
EPC Rating: D
Rear Garden
Garden to the rear with terrace, lawn and outbuilding.
Parking - Driveway
Driveway parking for one car.
Disclaimer
Important Information These particulars are provided as a guide only. They are prepared using information supplied by the seller and other sources believed to be reliable. Whilst every effort has been made to ensure the information is accurate, buyers should satisfy themselves by inspection, survey and their own legal enquiries before proceeding. All measurements, floorplans, photographs and computer-generated images are for guidance only. Measurements and areas are approximate, and we have not tested any services, systems, appliances or equipment. To comply with the Money Laundering, Terrorist Financing and Transfer of Funds (Information on the Payer) Regulations 2017, all purchasers must complete identity and source of funds checks before a transaction can proceed. Identity checks are carried out by an independent third-party provider and are subject to a charge of £30 inclusive of VAT. Material information is provided to the best of our knowledge at the time of publication and may be updated if further information becomes available. These particulars do not form part of any offer or contract.
What's included
Parking
TypeTerraced house
Bedrooms5
Bathrooms2
Energy ClassD
HeatingAsk Agent
Location
Map loading soon
Neighborhood data on demand
Nearby essentials will load when this section comes into view.
Mortgage calculator
Estimated monthly payment
3.494 €/mo
Down payment10 % · 70.561 €
70.561 €635.047 € loan
Term
Total repayable1.048.155 €
Interest rate4.40 %
Representative estimate · Landomo is not a mortgage broker. · Rates updated April 2026