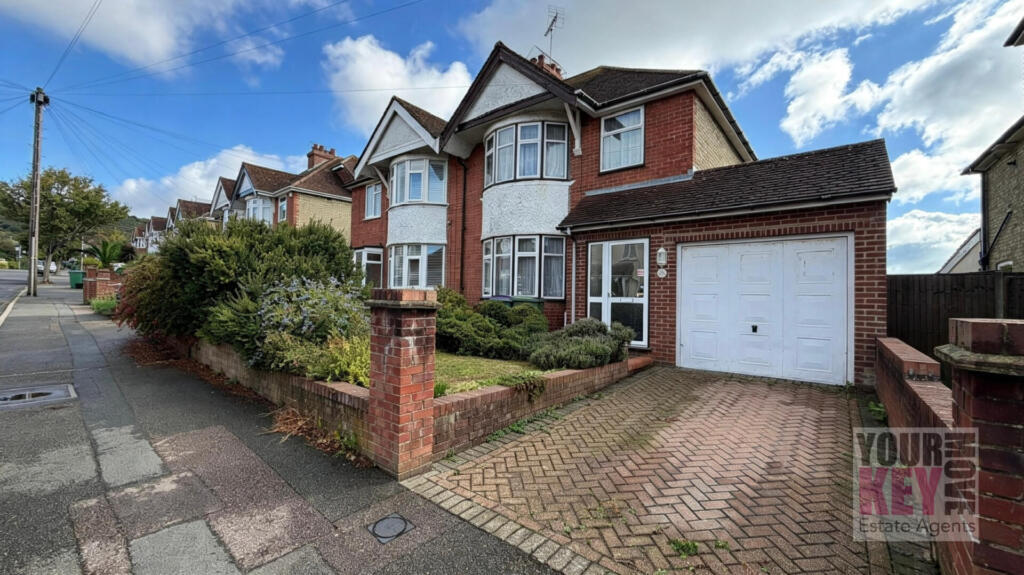
House for sale, 129 m²
Canterbury
3 bedrooms·1 bathroom
477.688 €
3.703 €/m²
Listed Sep 13, 2026
About this listing
Dolphins Road, Folkestone, Kent, CT19 5PN
£410,000 | CHAIN FREE
CHAIN FREE | EXTENDED THREE BEDROOM FAMILY HOME | APPROX. 1,392 SQ FT | THREE RECEPTION AREAS | ATTACHED GARAGE | LARGE SUNNY REAR GARDEN | EXCELLENT POTENTIAL TO UPDATE & PERSONALISE | LARGE UTILITY ROOM | GREENHOUSE & FRUIT TREE | EPC D | COUNCIL TAX BAND D | £410,000 FOR A PROMPT SALE
Your Key Move is delighted to bring to the market this much-loved and extended three-bedroom family home in Dolphins Road, Folkestone, offered CHAIN FREE at £410,000.
Having been cherished by the same family, this is a home with a real sense of history and warmth. While the property would now benefit from updating and modernisation, it has clearly been cared for over the years and provides a wonderful opportunity for a new owner to sympathetically enhance the accommodation, introduce their own style and create a home for the next chapter of its life.
And there is plenty here to work with.
With approximately 1,392 sq ft (129.3 sq m) of accommodation, including the attached garage, the property has already been extended and offers a surprisingly generous and versatile layout, complemented by a particularly attractive large rear garden which enjoys sunshine throughout the day.
Inside The Home
Step through the entrance porch and into the hallway, from where the ground-floor accommodation begins to unfold.
To the front is a generous reception room measuring approximately 14'5" x 13'3", featuring a bay window which brings plenty of natural light into the room.
Beyond this is a separate dining room measuring approximately 13'3" x 12'2", providing another excellent reception space and demonstrating just how versatile the ground floor of this home could be.
Towards the rear is a further lounge measuring approximately 11'0" x 10'0", overlooking the rear garden.
The kitchen measures approximately 10'0" x 8'0" and leads through to a separate breakfast room measuring approximately 9'6" x 8'0". For buyers looking to undertake improvements, this part of the house offers particularly interesting possibilities for reconfiguration, subject of course to any necessary consents and professional advice.
The extended accommodation continues with a substantial utility room measuring approximately 15'9" x 7'4", providing extremely useful additional space and direct access to the garden.
There is also an attached garage measuring approximately 18'10" x 8'2", together with a useful ground-floor storage cupboard.
Upstairs
The first floor provides three bedrooms and the family bathroom.
Two of the bedrooms are particularly generous doubles, measuring approximately 14'5" x 11'0" and 12'2" x 11'0", while the third bedroom measures approximately 8'11" x 8'0".
The family bathroom completes the first-floor accommodation.
Again, the appeal here is the opportunity. Rather than paying a premium for somebody else's choice of finishes, the next owner has the chance to update the property gradually and create something entirely their own, while retaining the character and proportions of this established family home.
A Garden To Really Enjoy
For us, the rear garden is another major feature of the property.
It is large, established and enjoys sunshine throughout the day, offering plenty of room for relaxing, entertaining, gardening or simply enjoying the outside space.
Immediately adjoining the house is a patio area, leading onto generous areas of lawn, with established planting and a greenhouse.
Continue towards the far end and you will even find a fruit tree, adding to the traditional feel of what has clearly been a garden enjoyed and tended over many years.
For a keen gardener, a family wanting plenty of outside space, or somebody simply looking for a garden they can make their own, there is a great deal to appreciate.
A Home Ready For Its Next Chapter
There is no attempt to disguise the fact that this property would benefit from modernisation. Instead, we believe that is part of what makes the opportunity so appealing.
The space is already here. The extension is already here. The attached garage is already here. And, importantly, the large sunny garden is already here.
What it now needs is a buyer who can see the potential and would enjoy putting their own stamp on a home that has meant a great deal to the family selling it.
Offered vacant and CHAIN FREE, the property has been priced at £410,000 with a prompt sale in mind, making early viewing highly recommended.
Price: £410,000
Tenure: Freehold
EPC Rating: D
Council Tax Band: D
Approximate Total Floor Area: 1,392 sq ft / 129.3 sq m
Chain: No Forward Chain
Key Features
CHAIN FREE
Extended Three-Bedroom Family Home
Approximately 1,392 Sq Ft
Three Separate Reception Areas
Kitchen & Separate Breakfast Room
Large Extended Utility Room
Attached Garage
Two Generous Double Bedrooms
Large Rear Garden With Patio & Lawns
Greenhouse & Fruit Tree
Garden Enjoying Sunshine Throughout The Day
Excellent Scope For Modernisation & Personalisation
Vacant Possession
EPC D
Council Tax Band D
£410,000 For A Prompt Sale
IMPORTANT INFORMATION
At the time of an offer being accepted on a property marketed by Your Key Move LTD, the purchaser(s) will need to provide documentation in order for us to undertake the necessary identification checks, in order to adhere to our obligation under the Anti Money Laundering Regulations (AML). This is a legal requirement and we will not proceed with a buyer(s) until these checks have been carried out. Your Key Move LTD uses a specialist third party service to verify identities. The cost of these checks is £50 plus VAT per purchase, which has to be paid in advance when an offer is agreed and will be prior to a sales memorandum being issued to solicitors. This fee is non-refundable. Any questions on this should be asked prior to placing an offer.
We have not conducted a structural survey, and the appliances and services remain untested. All dimensions are approximate, and floor plans are for reference only, not to scale. It is recommended to seek legal advice to confirm the details of fixtures, fittings, planning, alterations and/or any other matters that may affect the property.
What's included
Terrace
Garden
Parking
Key Stats
Key Stats
TypeSemi-detached house
Living Area129 m²
Bedrooms3
Bathrooms1
Energy ClassD
HeatingGas Central
Location
Map loading soon
Neighborhood data on demand
Nearby essentials will load when this section comes into view.
Listed on
Mortgage calculator
Estimated monthly payment
2.365 €/mo
Down payment10 % · 47.769 €
47.769 €429.919 € loan
Term
Total repayable709.588 €
Interest rate4.40 %
Representative estimate · Landomo is not a mortgage broker. · Rates updated April 2026