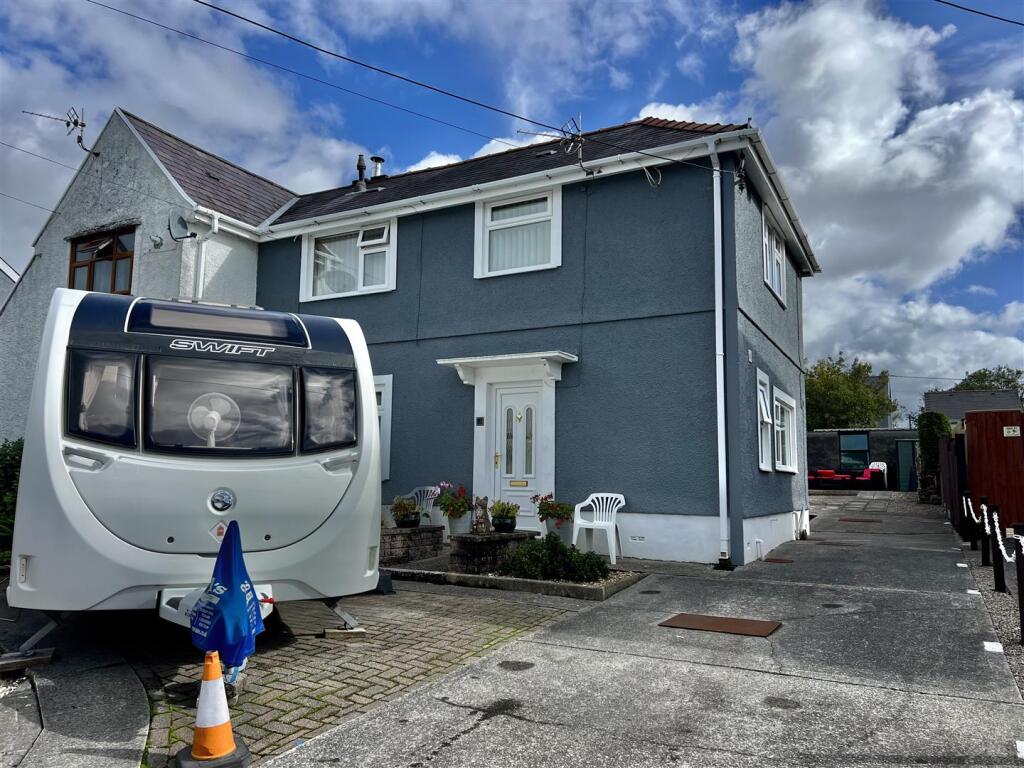
House for sale
Swansea
3 bedrooms·2 bathrooms
224.851 €
Listed Oct 8, 2026
About this listing
Ground Floor - with uPVC double glazed entrance door leading to
Entrance Hall - With stairs to first floor and radiator
Lounge - 49.2 x 3.33 (161'5" x 10'11") - with log burner fireplace, two radiators, uPVC double glazed windows to front and rear
Kitchen - 2.90 x 3.00 (9'6" x 9'10") - with base and wall units, display cabinets, stainless steel one and a half bowl sink unit with mixer taps, 4 ring electric hob with extractor over and oven under, plumbing for automatic washing machine, under the stairs cupboards, tiled floor, radiator and uPVC double glazed window to side
Bathroom - 1.85 x 1.99 (6'0" x 6'6") - with low level flush WC, vanity wash hand basin, panelled bath with dual head mains shower, part tiled walls, textured ceiling, extract fan, heated towel rail and uPVC double glazed window to side
Conservatory - 2.89 x 3.09 (9'5" x 10'1") - with radiator, Polycarbonate roof, uPVC double glazed French doors and windows to rear
First Floor -
Landing - with hatch to roof space and uPVC double glazed window to rear
Bedroom 1 - 4.94 x 2.97 (16'2" x 9'8") - with radiator, textured ceiling, built in cupboard, uPVC double glazed window to front and rear.
Ensuite - 1.55 x 2.08 (5'1" x 6'9") - with low level flush WC, vanity wash hand basin, disabled access shower with electric shower, part tiled walls, radiator, extractor fan, textured ceiling and uPVC double glazed window to rear
Bedroom 2 - 2.79 x 2.15 (9'1" x 7'0") - with radiator and uPVC double glazed window to side
Bedroom 3 - 2.03 x 4.09 (6'7" x 13'5") - with radiator, uPVC double glazed window to front and side
Outside - with paved driveway to front and side providing off road parking for numerous cars.
Side access leading to rear garden with lawned area, gravelled area and patio seating area.
Store Shed - 1.51 x 0.86 (4'11" x 2'9") - with plumbing for automatic washing machine and uPVC double glazed window to side
Workshop/Shed - 2.54 x 9.58 (8'3" x 31'5") - with power and light connected and two single glazed windows to front
Material Information - UTILITIES:
Electricity Supply:Mains
Water Supply:Mains
Sewerage:Mains
Heating:Gas central heating
Broad Band Speed: Download- 1800 Mbps, Upload- 220Mbps
Mobile coverage:Three 83% Vodafone 80%, EE 76% O2 61%
ISSUES WITH POTENTIAL IMPACT:
Flood Risk: Flooding from rivers- Very Low Risk, Flooding from surface water and small watercourses- Very Low Risk
Rights and Easements:
Restrictions:
Council Tax - Band A
Note - All internal photographs are taken with a wide angle lens.
Directions - Leave Ammanford on High Street and at the T junction turn left onto Pontamman Road. Travel approximately 4.5 miles through Gwaun Cae Gurwen, then turn right into Lower Colbren Road Turn right into Ger Yr Afon and the property can be found on the right hand side, identified by our For Sale board.
What's included
Garden
Parking
TypeSemi-detached house
Bedrooms3
Bathrooms2
HeatingAsk Agent
Location
Map loading soon
Neighborhood data on demand
Nearby essentials will load when this section comes into view.
Listed on
Mortgage calculator
Estimated monthly payment
1.113 €/mo
Down payment10 % · 22.485 €
22.485 €202.366 € loan
Term
Total repayable334.008 €
Interest rate4.40 %
Representative estimate · Landomo is not a mortgage broker. · Rates updated April 2026