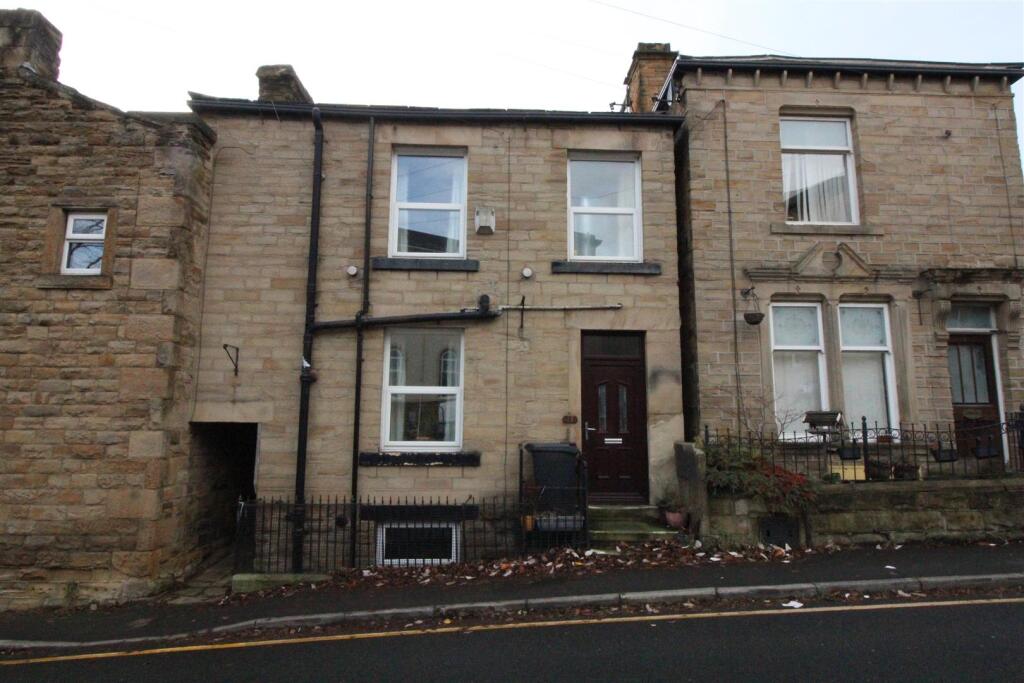
House for sale
Kirklees, Copley Hill, Brownhill End
1 bedroom·1 bathroom
83.507 €
Listed Oct 13, 2026
About this listing
***** THIS PROPERTY IS FOR SALE BY MODERN METHOD OF AUCTION POWERED BY IAMSOLD LTD - STARTING BID £70,000 + RESERVATION FEE *****
**** ONE BEDROOM TERRACE HOUSE - ACCOMMODATION SET OVER THREE FLOORS - NO CHAIN **** This property has gas central heating and PVCu double glazing and comprises: lounge, dining kitchen, landing, double bedroom, shower room. To the outside there is on street permit parking to the front. Located close to Birstall centre, it is ideally placed for access to all amenities and is within easy reach of junction 27 of the M62. Suiting a single person or couple, this property would make an ideal first time purchase or buy to let investment and viewing is recommended.
Auctioneer Comments - This property is for sale by the Modern Method of Auction. Should you view, offer or bid on the property, your information will be shared with the Auctioneer, iamsold Limited This method of auction requires both parties to complete the transaction within 56 days of the draft contract for sale being received by the buyers solicitor (for standard Grade 1 properties). This additional time allows buyers to proceed with mortgage finance (subject to lending criteria, affordability and survey). The buyer is required to sign a reservation agreement and make payment of a non-refundable Reservation Fee. This being 4.5% of the purchase price including VAT, subject to a minimum of £6,600.00 including VAT. The Reservation Fee is paid in addition to purchase price and will be considered as part of the chargeable consideration for the property in the calculation for stamp duty liability. Buyers will be required to go through an identification verification process with iamsold and provide proof of how the purchase would be funded. This property has a Buyer Information Pack which is a collection of documents in relation to the property. The documents may not tell you everything you need to know about the property, so you are required to complete your own due diligence before bidding. A sample copy of the Reservation Agreement and terms and conditions are also contained within this pack. The buyer will also make payment of £349 including VAT towards the preparation cost of the pack, where it has been provided by iamsold. The property is subject to an undisclosed Reserve Price with both the Reserve Price and Starting Bid being subject to change.
Lounge - 4.2 x 4.1 (13'9" x 13'5") - Stairs to first floor. Window and door to front. Two radiators.
Dining Kitchen - With base and wall units incorporating composite sink. Electric hob with extractor over and electric oven. Plumbing for automatic washing machine. Two walk in storage rooms. Window and door to front. Radiator.
Landing - Access to loft.
Bedroom - With wardrobes to recesses. Window to front. Radiator.
Shower Room - Part tiled with three piece suite comprising: walk in shower, pedestal wash hand basin, low flush wc. Window to front. Radiator.
Exterior - Washing hanging rights in the patio to the rear. On street permit parking to the front.
Directions - Chapel Lane runs at the side of our office in Birstall and number 11 is signified by our For Sale board.
What's included
Terrace
Garden
Parking
TypeTerraced house
Bedrooms1
Bathrooms1
Energy ClassD
HeatingAsk Agent
MunicipalityKirklees
Location
Map loading soon
Neighborhood data on demand
Nearby essentials will load when this section comes into view.
Listed on
Mortgage calculator
Estimated monthly payment
413 €/mo
Down payment10 % · 8.351 €
8.351 €75.156 € loan
Term
Total repayable124.046 €
Interest rate4.40 %
Representative estimate · Landomo is not a mortgage broker. · Rates updated April 2026