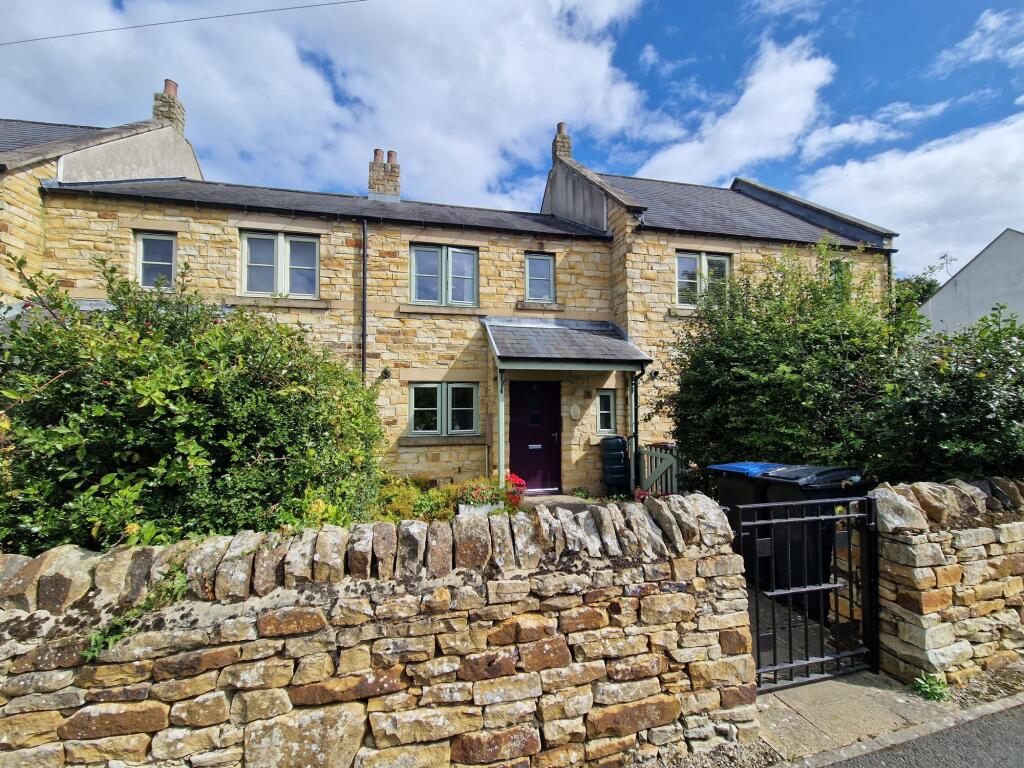
House to rent, 72 m²
Cotherstone, County Durham
2 bedrooms·1 bathroom
903 €/mo
13 €/m²
Listed Sep 14, 2026
About this listing
This two bedroom mid terrace house is situated in the highly sought after village of Cotherstone and offers comfortable and modern living throughout. The property features a spacious lounge, a well appointed kitchen, two generously sized bedrooms, and a contemporary family bathroom. Large windows allow for plenty of natural light, while the rear aspect provides attractive countryside views, creating a peaceful and inviting atmosphere.
Externally, the property benefits from gardens to both the front and rear, providing ample outdoor space for relaxation or entertaining. The rear lawned garden has a variety f mature shrubbery, with views across the countryside behind the property. To the front, there is a well maintained garden area, as well as convenient resident parking, ensuring ease of access for residents. This home combines village charm with practical features, making it an excellent opportunity for those looking to enjoy rural living with modern comforts.
EPC Rating: B
Kitchen
2.82m x 2.35m
The kitchen comprises a range of wall and base units with integrated oven, four burner gas hob and extractor fan over. There is a stainless steel kitchen sink and drainer with an outlook over the front garden. There are two under counter voids for a washing machine and dishwasher, and space for a freestanding fridge/freezer. the kitchen has a slate effect tiled floor.
Living Room
4.75m x 4.11m
Ground Floor WC
0.89m x 1.77m
The ground floor WC is accessed from the hallway and comprises a WC and wash basin.
Hallway
1.33m x 3.43m
The hallway provides access to the ground floor living accommodation with stairs rising to the first floor. There is also space for hanging coats in the hallway.
Bedroom 1
3.02m x 4.75m
This bedroom lies to the front of the property and is a generously proportioned double bedroom. The room is naturally light with two windows to the front elevation.
Bedroom 2
2.29m x 3.99m
The second bedroom lies to the rear of the property and enjoys views to the fields and woodland behind the property.
Bathroom
2.29m x 3.99m
The bathroom comprises a bath with shower over, WC and wash basin. The room has part tiled walls and non slip lino flooring.
Landing
2.03m x 2.36m
The landing provides access to the bedrooms and bathroom along with having a cupboard storing the water tanks and solar panels control box.
Front Garden
The front garden is lawned with wall and mature hedge boundaries. A paved path leads to the front door.
Rear Garden
The rear garden is predominantly laid to lawn and complemented by mature shrubbery. A paved patio area is situated at the top of the garden, with a further paved area at the bottom, providing space for a garden shed. A footpath runs to the rear of Featherstone Rise and is accessible from the bottom of the garden, providing convenient access for bins.
Parking - On street
There is resident parking to the front of the property.
What's included
Terrace
Key Stats
Key Stats
TypeTerraced house
Living Area72 m²
Bedrooms2
Bathrooms1
Energy ClassB
HeatingSolar, Gas Central
Deposit1.042 €
MunicipalityCotherstone
Location
Map loading soon
Neighborhood data on demand
Nearby essentials will load when this section comes into view.