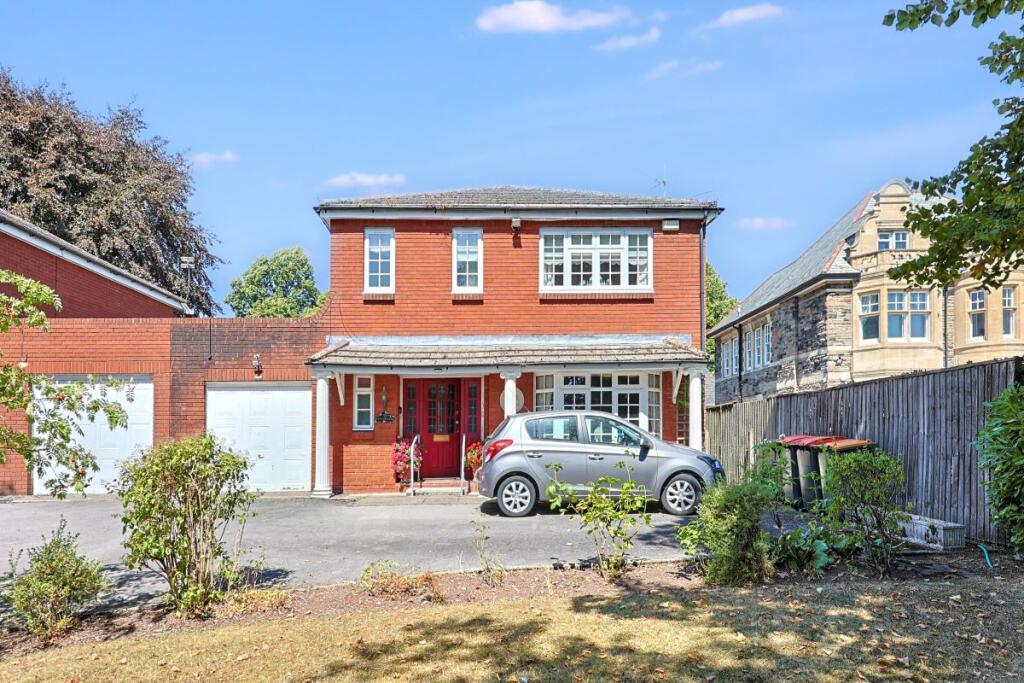
House for sale
Newport, Stow Park, Gaer
4 bedrooms·2 bathrooms
352.262 €
Listed Oct 3, 2026
About this listing
FOR SALE BY ONLINE AUCTION - Lot 128 - House for Owner Occupier/Investment
ONLINE AUCTION from 6th OCTOBER - 8th OCTOBER 2026
Situated in this most sought after west side location, this relatively modern four bedroom, three reception room link detached property offers generous and versatile accommodation ideal for family living.
The property benefits from a good sized frontage and is approached via a driveway leading to the garage. Internally, a welcoming entrance hallway sets the tone, with well proportioned reception rooms providing flexible living and entertaining space. Further features include a convenient downstairs bathroom, along with well maintained gardens to both the front and rear, perfect for outdoor enjoyment.
Perfectly positioned, the home is within walking distance of local shops, GP surgery, train station, town centre, and scenic nature walks, while also offering easy access to the M4, making it ideal for commuters.
An excellent opportunity to acquire a spacious detached home in a prime and highly desirable location.
Hallway
Good sized welcoming hallway. Double glazed front door, storage understairs, access to garage and coving.
Living Room
UPVC double glazed bay window to fore, coving gas fireplace and radiator.
Dining Room
Coving, radiator and doors to conservatory.
Conservatory
UPVC double glazed conservatory.
Kitchen
Wooden wall and base units, sink overlooking rear garden, built in cooker, fridge freezer and dishwasher. UPVC double glazed windows and coving.
Breakfast/Utility Area
UPVC double glazed window and door to garden, radiator and plumbing for washing machine.
Cloakroom
WC, wash hand basin and UPVC double glazed window.
Landing
Master Bedroom
UPVC double glazed window to fore, built in wardrobes, coving and radiator.
En-suite
UPVC double glazed windows, wash hand basin, sunken bath and radiator.
Second Bedroom
UPVC double glazed window, built in wardrobes, coving and radiator.
Third Bedroom
UPVC double glazed window, built in wardrobes, coving and radiator.
Fourth Bedroom
UPVC double glazed window, coving and radiator.
Outside
Large frontage, good sized driveway to garage. Relatively flat garden to rear.
Ground Floor: Large hallway, lounge, dining room, breakfast/utility room, kitchen, cloakroom, conservatory
First Floor: 4 bedrooms, en-suite bathroom and shower room
Outside: Lawned front garden, off road parking, rear lawned garden, patio, summer house and green house
Tenure:
Advised Freehold - to be verified by solicitor
Tenancies:
To be sold with vacant possession
INVESTORS: If you are looking for assistance in tenant find and/or management packages, information on rental income/interest potential we have a Lettings Department that can help you. Please call us or email for invaluable advice.
What's included
Garden
Parking
TypeDetached house
Bedrooms4
Bathrooms2
HeatingAsk Agent
Location
Map loading soon
Neighborhood data on demand
Nearby essentials will load when this section comes into view.
Listed on
Mortgage calculator
Estimated monthly payment
1.744 €/mo
Down payment10 % · 35.226 €
35.226 €317.036 € loan
Term
Total repayable523.273 €
Interest rate4.40 %
Representative estimate · Landomo is not a mortgage broker. · Rates updated April 2026