House to rent
Guildford
4.075 €/mo
Listed Sep 2, 2026
About this listing
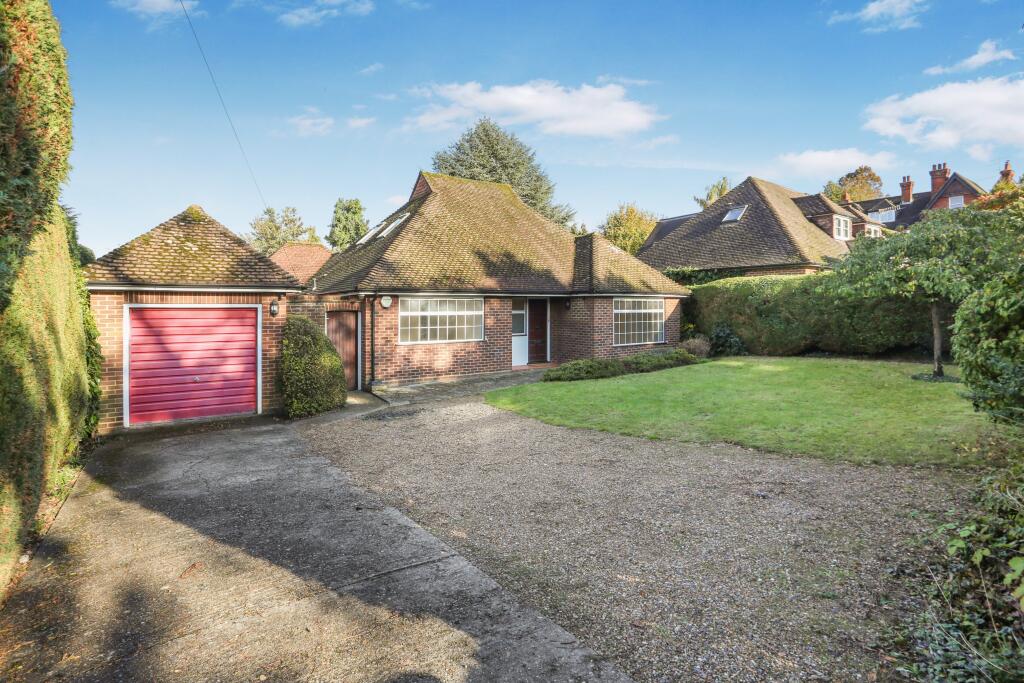
Front Garden has driveway space for at least 2 cars and a Garage. Predominantly laid to lawn with bushes and shrubs to border.
Entrance Hall with storage cupboards.
To the front aspect are 2 Double Bedrooms, one with a built in wardrobe.
Fully tiled Bathroom with separate bath and shower cubicle with power shower.
Lounge with feature fireplace leads through to dining room via bi-folding separating doors. Access to Garden via rear doors.
Large Kitchen with tall fridge, integrated microwave, dishwasher, oven, gas hob, and washing machine.
From the Kitchen is a porch leading to side access and rear garden.
Garden has raised patio leading to lawned area with mature bushes and trees to borders.
Shed for storage, rear access to garage which holds the freezer, condensing tumble dryer, and offers side access to front.
Upstairs are 2 further double Bedrooms and a Bathroom with bath, WC and sink.
EPC rating: D.
Material Information
Council Tax Band g is £4168.64 for 2026 - 27.
Mains: Gas, Water, Electricity, and drainage.
Mobile Signal:
EE: 88% Good outdoor, variable in-home
Vodafone: 75% Good outdoor, variable in-home
Three : 80% Good outdoor, variable in-home
O2 : 66% Good outdoor, variable in-home
Broadband speed:
Standard download 14Mbps and 1Mbps upload
Superfast download 80Mbps and 20Mbps upload
Ultrafast download 1800Mbps and 220Mbps uploadShow more
What's included
Garage
Key Stats
Key Stats
TypeDetached house
Bedrooms4
Bathrooms2
Energy ClassD
HeatingGas Central
Deposit4.701 €
Listed on
Price History
Location
Map loading soon
Neighborhood data on demand
Nearby essentials will load when this section comes into view.