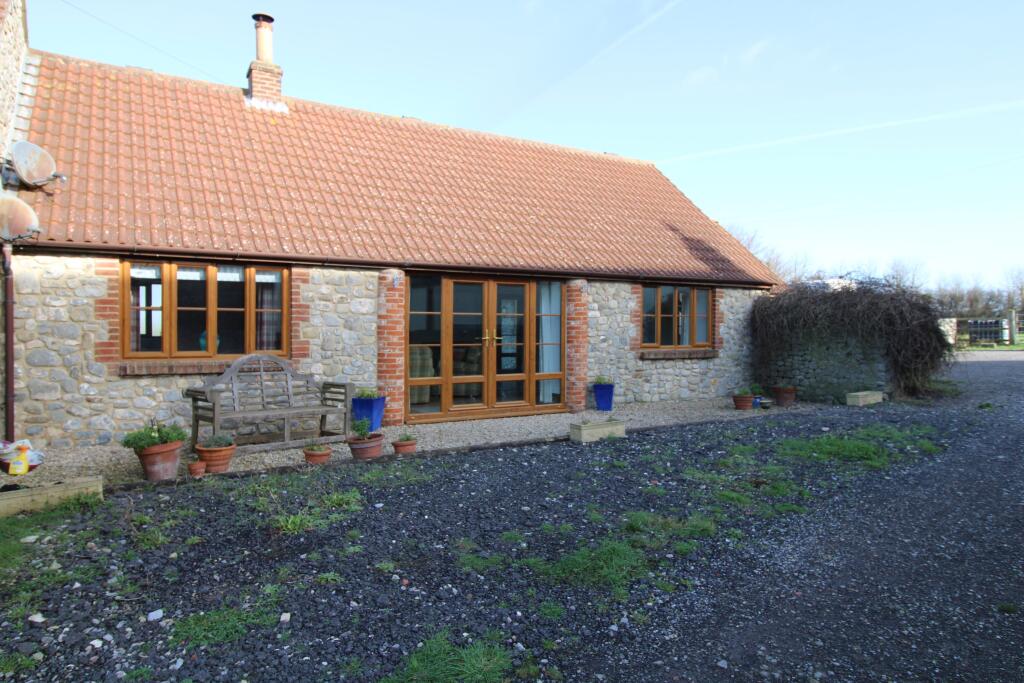
House to rent, 93 m²
Bridgwater, Stolford
1 bedroom·2 bathrooms
1.057 €/mo
12 €/m²
Listed Sep 28, 2026
About this listing
ENTRANCE HALL
With spacious area for coats and storage.
KITCHEN
10’5” x 10’1” Fitted with a modern range of kitchen units with ample workspace over. Self-cleaning oven with induction hob. Integrated fridge/freezer, microwave and washing machine.
LIVING AREA
25’3” x 17’6” With French doors to the garden. A comfortable room with dining table and three piece suite, log burner for use of the tenants.
BEDROOM 1
11’10” x 11’06” A spacious room with an En suite bathroom. The white suite comprises bath, WC and pedestal wash hand basin.
SHOWER ROOM
Situated just off the hall with an enclosed shower cubicle, white WC and pedestal wash hand basin.
MEZZANINE FLOOR
With a double bed and hanging rail for clothing.
OUTSIDE
Parking will be available for the tenants and to the rear is a lovely garden with stunning views towards the estuary.
What's included
Garden
Parking
TypeFarmhouse
Living Area93 m²
Bedrooms1
Bathrooms2
HeatingAsk Agent
Deposit1.216 €
MunicipalityBridgwater
Location
Map loading soon
Neighborhood data on demand
Nearby essentials will load when this section comes into view.