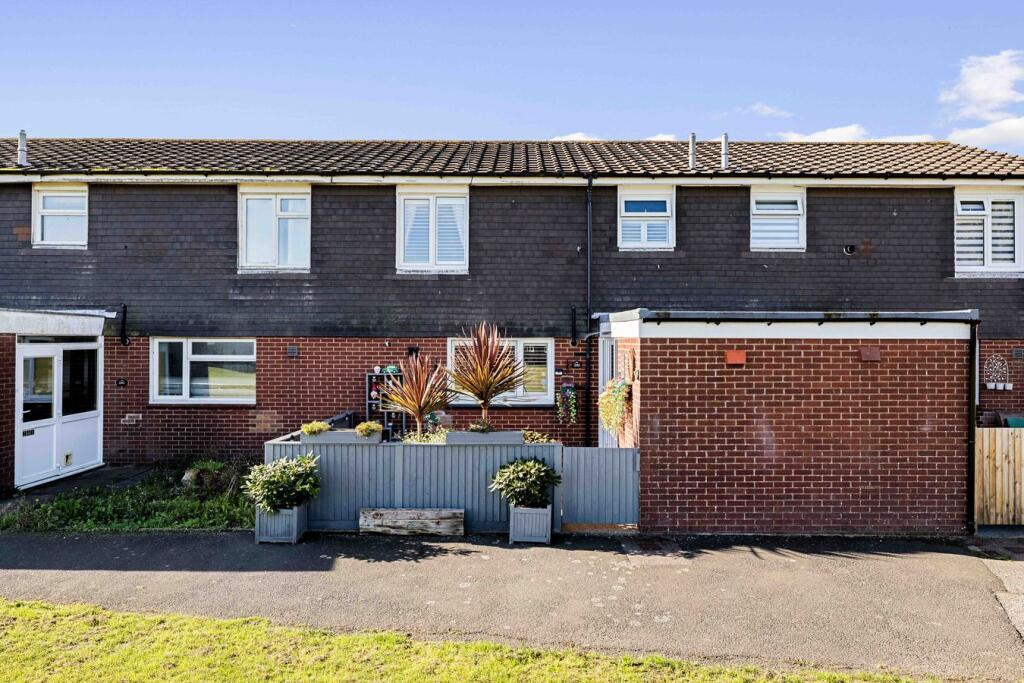
House for sale
Dover, Guston
3 bedrooms·1 bathroom
307.838 €
Listed Oct 7, 2026
About this listing
Draft Details...FOR SALE THROUGH BURNAP + ABEL...Price Range £260,000 - £270,000 | Burnap + Abel are delighted to offer onto the market this wonderful three-bedroom terraced house, situated in the popular Anzio Crescent, Burgoyne Heights, Dover. Offered for sale with no onward chain, this attractive home is ideally suited to first-time buyers and growing families looking for well-proportioned accommodation in a popular residential location. You are welcomed into a spacious and naturally light lounge, providing a comfortable and inviting space to relax and unwind. The reception accommodation has been thoughtfully opened up, creating a fantastic sense of space and providing a relaxing outlook onto the garden. The spacious kitchen diner offers plenty of room for both everyday family life and entertaining, with a practical layout and ample space for a dining table. There is also the added convenience of a downstairs WC, ideal for busy family living and a spacious entrance hall/utility area. To the first floor, the property boasts three well-proportioned bedrooms, offering excellent flexibility for a growing family, guests or those requiring a home office. The modern-style family bathroom completes the first-floor accommodation. Externally, the property benefits from allocated parking and both front and rear gardens, providing useful outdoor space for relaxing, entertaining and family enjoyment. A particular feature of this home is the large communal field area directly opposite, providing an attractive open outlook and additional recreational space on the doorstep. Further benefits include double glazing and gas central heating. For your chance to view call Burnap + Abel on .
Entrance Hall/Utility
W.C.
Lounge
13' 5" x 11' 9" (4.09m x 3.58m)
Sun Room
9' 1" x 8' 3" (2.77m x 2.51m)
Kitchen/Diner
13' 4" x 11' 7" (4.06m x 3.53m)
Bedroom One
11' 8" x 10' 6" (3.56m x 3.20m)
Bedroom Two
11' 8" x 10' 5" (3.56m x 3.17m)
Bedroom Three
8' 11" x 8' 8" (2.72m x 2.64m)
Bathroom
6' 7" x 5' 6" (2.01m x 1.68m)
Garden
Parking
Estate Charge
The vendors have informed us that there is an estate charge of £44.55 per month.
Area Information
Burgoyne Heights is a popular residential area on the edge of Dover, a historic port town renowned for its iconic White Cliffs, medieval castle, and rich maritime heritage. The area offers a wide selection of shops, cafés, and restaurants in the town centre, as well as leisure facilities including the St James Retail Park. There is a choice of respected schools including Guston Church of England Primary and Dover Grammar Schools. Dover Priory Mainline Railway Station provides High-Speed rail services to London St Pancras in just over an hour, and the A2 and A20 allow provide direct access to Canterbury, London, and the Channel Tunnel. A short drive also leads to the neighbouring coastal towns of Deal, Sandwich and Folkestone, each offering further coastal attractions, boutique shopping, and dining options.
What's included
Garden
Parking
TypeTerraced house
Bedrooms3
Bathrooms1
HeatingDouble Glazing, Gas Central
MunicipalityDover
Location
Map loading soon
Neighborhood data on demand
Nearby essentials will load when this section comes into view.
Listed on
Mortgage calculator
Estimated monthly payment
1.524 €/mo
Down payment10 % · 30.784 €
30.784 €277.054 € loan
Term
Total repayable457.282 €
Interest rate4.40 %
Representative estimate · Landomo is not a mortgage broker. · Rates updated April 2026